Skip main navigation
Sold for $350,000
  • $350,000

    4400 Wellingborough Ln, Paducah, KY 42003

    4beds
    3,228sqft
    Single Family Residence
    Built in 1988
    0.44 Acres Lot
    $411,600 Zestimate®
    $108/sqft
    $3,262 Estimated rent

    Home value

    $411,600

    $391,000 - $436,000

    $3,262/mo

    Zestimate® history
    Loading
    Loading...

    Owner options

    List your home for rent

    $3,262/mo

    Rent Zestimate®

    Find your next renter with Zillow Rental Manager. Plus, with online applications, you can quickly screen prospective tenants – for free.

    Learn more

    $3,262/mo

    Rent Zestimate®

    Refinance and save

    $2,149/mo

    Est. payment

    Refinancing to a lower rate could help reduce your monthly payments and save thousands over the life of the loan.

    See today's rates

    $2,149/mo

    Est. payment

    Explore your selling options

    Work with a Zillow partner agent

    Leverage their expertise and Zillow's premium Showcase listings to get your home seen by more buyers.

    Get started

    List with your own agent

    Get your home in front of millions of buyers by listing it on Zillow.

    Learn how to do it

    Sell it yourself

    Take full control of how buyers see your home on Zillow by listing For Sale by Owner (FSBO).

    List your home

    What's special

    Nice patio areaLarge corner lotCozy family roomHalf bathWalk-in closetUtility roomSpacious fenced backyard
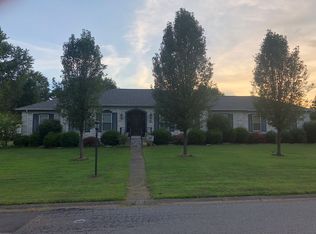
    Charming Tudor Style Home With 4 Beds 2.5 Baths Nestled On A Large Corner Lot In The Hunting Hill Subdivision! Spacious Fenced Backyard For The Pets To Run Around Along With A Nice Patio Area For Grilling And Entertaining. This Home Features A Formal Living Room And Cozy Family Room With A Fireplace, Beautiful Built-ins, And Bar Area. Formal Dining Room Flows Into The Lovely Updated Kitchen With Oversized Windows, Stainless Appliances, And A Breakfast Nook. Utility Room, Half Bath, And A Cozy Year-round Sunroom Complete The Main Floor. Upstairs You’ll Find The Primary Bedroom With A Walk-in Closet, A Custom Tile Shower & Granite Vanity! Additional 3 Bedrooms And Full Jack & Jill Bath Complete The Interior! An Absolute Must See!

    Zillow last checked:

    Listing updated:

    Listed by:

    Austin Mourad 270-210-9040,

    Housman Partners Real Estate

    Bought with:

    Jeffrey Garner, 223176

    Housman Partners Real Estate

    Source: WKRMLS,MLS#: 123382Originating MLS: Realtor Association of Western Kentucky, Inc

    Facts & features

    Interior

    Bedrooms & bathrooms
    • Bedrooms: 4
    • Bathrooms: 3
    • Full bathrooms: 2
    • 1/2 bathrooms: 1
    Primary bedroom
    • Level: Upper
    • Area: 232.54
    • Dimensions: 15.4 x 15.1
    Bedroom 2
    • Level: Upper
    • Area: 158.4
    • Dimensions: 11 x 14.4
    Bedroom 3
    • Level: Upper
    • Area: 138.99
    • Dimensions: 11.3 x 12.3
    Bedroom 4
    • Level: Upper
    • Area: 358.7
    • Dimensions: 21.1 x 17
    Bathroom
    • Features: Double Vanity, Separate Shower
    Dining room
    • Features: Formal Dining
    Kitchen
    • Features: Breakfast Area, Eat-in Kitchen, Pantry
    Heating
    • Heat Pump, Fireplace(s)
    Cooling
    • Central Air
    Appliances
    • Included: Dishwasher, Disposal, Microwave, Refrigerator, Stove, Electric Water Heater
    • Laundry: Utility Room, Washer/Dryer Hookup
    Features
    • Bookcases, Ceiling Fan(s), Closet Light(s), Tray/Vaulted Ceiling, Walk-In Closet(s)
    • Flooring: Carpet, Ceramic Tile, Vinyl/Linoleum, Wood
    • Windows: Thermal Pane Windows, Tilt Windows, Vinyl Frame
    • Basement: Crawl Space,None
    • Attic: Crawl Space,Finished,Other/See Remarks,Storage
    • Has fireplace: Yes
    • Fireplace features: Family Room
    Interior area
    • Total structure area: 3,228
    • Total interior livable area: 3,228 sqft
    • Finished area below ground: 0

    Property

    Parking
    • Total spaces: 2
    • Parking features: Attached, Garage Door Opener, Paved
    • Attached garage spaces: 2
    • Has uncovered spaces: Yes
    Features
    • Levels: Two
    • Stories: 2
    • Patio & porch: Patio
    • Exterior features: Lighting
    • Fencing: Fenced
    Lot
    • Size: 0.44 Acres
    • Features: Trees, Corner Lot, County, Level
    Details
    • Parcel number: 0894007019

    Construction

    Type & style
    • Home type: SingleFamily
    • Property subtype: Single Family Residence
    Materials
    • Frame, Brick/Siding, Dry Wall
    • Foundation: Concrete Block
    • Roof: Dimensional Shingle
    Condition
    • New construction: No
    • Year built: 1988

    Utilities & green energy

    • Electric: Circuit Breakers, JPECC
    • Sewer: Public Sewer
    • Water: Public, Paducah Water Works
    • Utilities for property: Garbage - Private, Natural Gas Available, Cable Available

    Community & HOA

    Community
    • Features: Sidewalks
    • Security: Smoke Detector(s)
    • Subdivision: Hunting Hill
    HOA
    • Has HOA: No
    Location
    • Region: Paducah

    Financial & listing details

    • Price per square foot: $108/sqft
    • Tax assessed value: $382,970
    • Annual tax amount: $3,722
    • Date on market: 8/17/2023
    • Road surface type: Blacktop

    Price history

    DateEventPrice
    3/1/2024Sold$350,000-1.4%$108/sqft
    Source: WKRMLS #123382 Report a problem
    11/3/2023Pending sale$354,900$110/sqft
    Source: WKRMLS #123382 Report a problem
    10/14/2023Price change$354,900-2.7%$110/sqft
    Source: WKRMLS #123382 Report a problem
    9/30/2023Price change$364,900-3.9%$113/sqft
    Source: WKRMLS #123382 Report a problem
    8/17/2023Listed for sale$379,900+68.8%$118/sqft
    Source: WKRMLS #123382 Report a problem
    3/27/2017Sold$225,000-6.2%$70/sqft
    Source: Agent Provided Report a problem
    1/19/2017Price change$239,900-2.4%$74/sqft
    Source: Sirk & Company Real Estate #86041 Report a problem
    11/15/2016Price change$245,900-0.4%$76/sqft
    Source: Sirk & Company Real Estate #86041 Report a problem
    11/7/2016Price change$246,900-0.4%$76/sqft
    Source: Sirk & Company Real Estate #86041 Report a problem
    10/31/2016Price change$247,900-0.4%$77/sqft
    Source: Sirk & Company Real Estate #86041 Report a problem
    10/24/2016Price change$248,900-0.4%$77/sqft
    Source: Sirk & Company Real Estate #86041 Report a problem
    9/30/2016Price change$249,900-1.2%$77/sqft
    Source: Sirk & Company Real Estate #86041 Report a problem
    9/15/2016Price change$252,900-0.4%$78/sqft
    Source: Sirk & Company Real Estate #86041 Report a problem
    9/7/2016Price change$253,900-0.4%$79/sqft
    Source: Sirk & Company Real Estate #86041 Report a problem
    8/9/2016Price change$254,900-4.1%$79/sqft
    Source: Sirk & Company Real Estate #86041 Report a problem
    6/3/2016Price change$265,900-3.3%$82/sqft
    Source: Sirk & Company Real Estate #86041 Report a problem
    5/6/2016Price change$274,900-1.8%$85/sqft
    Source: Sirk & Company Real Estate #86041 Report a problem
    3/22/2016Listed for sale$279,900+24.5%$87/sqft
    Source: Sirk & Company Real Estate #86041 Report a problem
    6/30/2005Sold$224,900$70/sqft
    Source: Agent Provided Report a problem

    Public tax history

    YearProperty taxesTax assessment
    2024$3,722 +0.9%$382,970
    2023$3,688 +50.2%$382,970 +51.4%
    2022$2,455 +0.1%$252,900
    2021$2,453 -0.1%$252,900
    2020$2,455 $252,900
    2019$2,455 +2.2%$252,900
    2018$2,404 $252,900
    2017$2,404 +20.6%$252,900
    2016$1,993 $252,900 +11.9%
    2015$1,993 $226,000
    2013$1,993 $226,000
    2012$1,993 $226,000
    2011-- $226,000 +0.5%
    2010-- $224,900
    Find assessor info on the county website

    Neighborhood: Hendron

    Nearby schools

    GreatSchools rating
    Schools provided by the listing agent
    • Elementary: Hendron
    • Middle: Lone Oak Middle
    • High: McCracken Co. HS

    Source: WKRMLS. This data may not be complete. We recommend contacting the local school district to confirm school assignments for this home.

    Get pre-qualified for a loan
    At Zillow Home Loans, we can pre-qualify you in as little as 5 minutes with no impact to your credit score.

    An equal housing lender. NMLS #10287.