Skip main navigation
Closed
  • $410,000

    4400 Wenonah Ave, Stickney, IL 60402

    3beds
    1,172sqft
    Single Family Residence
    Built in 1955
    5,362 Square Feet Lot
    $410,200 Zestimate®
    $350/sqft
    $2,476 Estimated rent

    Home value

    $410,200

    $373,000 - $451,000

    $2,476/mo

    Zestimate® history
    Loading
    Loading...

    Owner options

    List your home for rent

    $2,476/mo

    Rent Zestimate®

    Find your next renter with Zillow Rental Manager. Plus, with online applications, you can quickly screen prospective tenants – for free.

    Learn more

    $2,476/mo

    Rent Zestimate®

    Refinance and save

    $2,892/mo

    Est. payment

    Refinancing to a lower rate could help reduce your monthly payments and save thousands over the life of the loan.

    See today's rates

    $2,892/mo

    Est. payment

    Explore your selling options

    Work with a Zillow partner agent

    Leverage their expertise and Zillow's premium Showcase listings to get your home seen by more buyers.

    Get started

    List with your own agent

    Get your home in front of millions of buyers by listing it on Zillow.

    Learn how to do it

    Sell it yourself

    Take full control of how buyers see your home on Zillow by listing For Sale by Owner (FSBO).

    List your home

    What's special

    Full finished lower levelElegant quartz counter topsMaster bedroomPlenty of sunlightRecreation-relaxation roomOpen versatile concept layoutSeparate laundry room
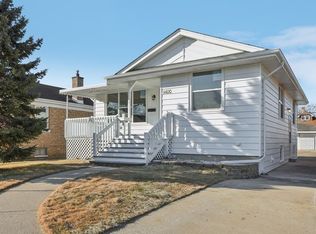
    Welcome to this exceptional, completely rebuilt piece of art residence. A true masterpiece of luxury and comfort. Every detail you can think of was carefully detailed with quality. Designed with style and function in mind. This home offers two levels of luxurious living space. Open versatile concept layout featuring gleaming hardwood floors that flow throughout the first floor. The kitchen is a true centerpiece with high end appliances and top to bottom elegant quartz counter tops and plenty of sunlight. Two full baths with illuminated mirrors and separate stand up showers. Step out of the second bedroom to a spacious deck to enjoy your morning coffee. The full finished lower level is water proof and offers a recreation-relaxation room, a master bedroom, a full bath, plenty of closet space and a separate laundry room. Experience luxury and comfort in this amazing home. This is a modern living at its finest, don't miss this opportunity to own this gem. Home is a one owner, custom build dream home. Owner spared no expense rebuilding this home. Schedule your showing today.

    Zillow last checked:

    Listing updated:

    Listed by:

    Jorge Ortega, ABR,CSC,E-PRO,MRP,SRS 773-430-6870,

    REMAX Legends

    Bought with:

    Carlos Loa

    Realty of America, LLC

    Source: MRED as distributed by MLS GRID,MLS#: 12623258MLS Logo

    Facts & features

    Interior

    Bedrooms & bathrooms
    • Bedrooms: 3
    • Bathrooms: 2
    • Full bathrooms: 2
    Rooms
    • Room types: No additional rooms
    Primary bedroom
    • Features: Flooring (Hardwood)
    • Level: Main
    • Area: 144 Square Feet
    • Dimensions: 12X12
    Bedroom 2
    • Features: Flooring (Hardwood)
    • Level: Main
    • Area: 100 Square Feet
    • Dimensions: 10X10
    Bedroom 3
    • Features: Flooring (Ceramic Tile)
    • Level: Basement
    • Area: 144 Square Feet
    • Dimensions: 12X12
    Dining room
    • Features: Flooring (Hardwood)
    • Level: Main
    • Dimensions: COMBO
    Family room
    • Features: Flooring (Ceramic Tile)
    • Level: Basement
    • Area: 400 Square Feet
    • Dimensions: 20X20
    Kitchen
    • Features: Kitchen (Eating Area-Table Space, Island), Flooring (Hardwood)
    • Level: Main
    • Area: 150 Square Feet
    • Dimensions: 15X10
    Laundry
    • Features: Flooring (Ceramic Tile)
    • Level: Basement
    • Area: 100 Square Feet
    • Dimensions: 10X10
    Living room
    • Features: Flooring (Hardwood)
    • Level: Main
    • Area: 144 Square Feet
    • Dimensions: 12X12
    Heating
    • Natural Gas, Forced Air
    Cooling
    • Central Air
    Appliances
    • Included: Range, Microwave, Dishwasher, High End Refrigerator, Bar Fridge, Washer, Dryer, ENERGY STAR Qualified Appliances
    Features
    • Basement: Finished,Full
    Interior area
    • Total structure area: 0
    • Total interior livable area: 1,172 sqft

    Property

    Parking
    • Total spaces: 3
    • Parking features: Other, Yes, Garage Owned, Detached, Garage
    • Garage spaces: 3
    Accessibility
    • Accessibility features: No Disability Access
    Features
    • Stories: 1
    • Patio & porch: Deck
    • Fencing: Fenced
    Lot
    • Size: 5,362 Square Feet
    • Features: Corner Lot
    Details
    • Parcel number: 19063090280000
    • Special conditions: None

    Construction

    Type & style
    • Home type: SingleFamily
    • Architectural style: Ranch
    • Property subtype: Single Family Residence
    Materials
    • Stucco
    • Roof: Asphalt
    Condition
    • New construction: No
    • Year built: 1955
    • Major remodel year: 2025

    Utilities & green energy

    • Electric: Circuit Breakers, 200+ Amp Service
    • Sewer: Public Sewer
    • Water: Public

    Community & HOA

    Community
    • Features: Park, Street Lights, Street Paved
    HOA
    • Services included: None
    Location
    • Region: Stickney

    Financial & listing details

    • Price per square foot: $350/sqft
    • Tax assessed value: $270,000
    • Annual tax amount: $9,529
    • Date on market: 4/20/2026
    • Listing terms: Conventional
    • Ownership: Fee Simple

    Price history

    DateEventPrice
    6/25/2026Sold$410,000-2.4%$350/sqft
    Source: MRED as distributed by MLS GRID #12623258 Report a problem
    5/18/2026Contingent$419,900$358/sqft
    Source: MRED as distributed by MLS GRID #12623258 Report a problem
    5/4/2026Price change$419,900-2.3%$358/sqft
    Source: MRED as distributed by MLS GRID #12623258 Report a problem
    4/20/2026Listed for sale$429,900+145.7%$367/sqft
    Source: MRED as distributed by MLS GRID #12623258 Report a problem
    5/31/2021Sold$175,000$149/sqft
    Source: MRED as distributed by MLS GRID #11063889 Report a problem
    5/15/2021Pending sale$175,000$149/sqft
    Source: RE/MAX International #11063889 Report a problem
    5/14/2021Contingent$175,000$149/sqft
    Source: MRED as distributed by MLS GRID #11063889 Report a problem
    5/13/2021Listed for sale$175,000$149/sqft
    Source: MRED as distributed by MLS GRID #11063889 Report a problem
    4/28/2021Pending sale$175,000$149/sqft
    Source: RE/MAX International #11063889 Report a problem
    4/28/2021Contingent$175,000$149/sqft
    Source: MRED as distributed by MLS GRID #11063889 Report a problem
    4/23/2021Listed for sale$175,000+29.6%$149/sqft
    Source: MRED as distributed by MLS GRID #11063889 Report a problem
    4/6/2021Sold$135,000$115/sqft
    Source: Public Record Report a problem

    Public tax history

    YearProperty taxesTax assessment
    2024-- $27,000 +42.1%
    2023$6,334 -6.4%$18,999 +11.5%
    2022$6,765 +28.4%$17,044
    2021$5,270 +0.1%$17,044
    2020$5,265 +12.1%$17,044 +18.4%
    2019$4,698 +2.5%$14,401
    2018$4,584 +2.3%$14,401
    2017$4,479 +5.9%$14,401 +18.7%
    2016$4,229 +4.6%$12,135
    2015$4,042 +2.3%$12,135
    2014$3,950 -4.9%$12,135 -10.2%
    2013$4,152 -11.8%$13,507 -11%
    2012$4,710 +1.3%$15,177
    2011$4,649 +2.4%$15,177 -27.3%
    2010$4,539 +12.1%$20,871
    2009$4,048 +16.7%$20,871 -10%
    2008$3,470 +1.1%$23,191 +18.9%
    2007$3,433 +4.5%$19,498
    2006$3,285 +7.8%$19,498
    2005$3,048 -4.2%$19,498 +43.5%
    2004$3,181 +6.3%$13,590
    2003$2,994 +17.4%$13,590
    2002$2,551 +15.2%$13,590 +16.3%
    2001$2,215 +3.6%$11,681
    2000$2,137 -1.4%$11,681
    1999$2,167 $11,681
    Find assessor info on the county website

    Neighborhood: 60402

    Nearby schools

    GreatSchools rating
    Schools provided by the listing agent
    • District: 103

    Source: MRED as distributed by MLS GRID. This data may not be complete. We recommend contacting the local school district to confirm school assignments for this home.

    Get a cash offer in 3 minutes
    Find out how much your home could sell for in as little as 3 minutes with a no-obligation cash offer.
    Estimated market value
    $410,200
    Get a cash offer in 3 minutes
    Find out how much your home could sell for in as little as 3 minutes with a no-obligation cash offer.
    Estimated market value
    $410,200