Welcome home to this beautifully updated 3-bedroom, 2-bath home in Arlington, located in the highly regarded Kennedale ISD. This move-in-ready property features durable, wood-look tile flooring throughout and a freshly painted interior that gives the home a bright, clean feel.
The bathrooms have been tastefully refreshed with new granite countertops, updated fixtures, new tubs, and newly tiled shower walls, creating a modern and well-maintained look. Every bedroom includes a ceiling fan, and the primary suite offers an ensuite bathroom for added comfort and privacy.
Additional highlights include double-pane, double-hung windows that tilt in for easy cleaning, a newer HVAC system with approximately two years remaining on the warranty, and a cozy wood-burning fireplace in the living area.
Step outside to enjoy the large backyard with an extended concrete patio, providing extra space for outdoor furniture, entertaining, or relaxing evenings. Conveniently located just over a mile from Patterson Elementary, approximately 2 miles from I-20, and less than a mile from Highway 287, this home offers easy access while maintaining a neighborhood feel.
Priced attractively and ideal for first-time buyers or anyone looking for a well-updated home in a great location—this one is a must-see.
Sold
Price Unknown
4400 Willow Crest Dr, Arlington, TX 76017
3beds
1,320sqft
Single Family Residence
Built in 1981
7,797 Square Feet Lot
$259,800 Zestimate®
$--/sqft
$1,789 Estimated rent
Home value
$259,800
$242,000 - $278,000
$1,789/mo
Zestimate® history
Owner options
List your home for rent
$1,789/mo
Rent Zestimate®
Find your next renter with Zillow Rental Manager. Plus, with online applications, you can quickly screen prospective tenants – for free.
$1,789/mo
Rent Zestimate®
Refinance and save
Refinancing to a lower rate could help reduce your monthly payments and save thousands over the life of the loan.
Explore your selling options
Work with a Zillow partner agent
Leverage their expertise and Zillow's premium Showcase listings to get your home seen by more buyers.
Get startedList with your own agent
Get your home in front of millions of buyers by listing it on Zillow.
Learn how to do itSell it yourself
Take full control of how buyers see your home on Zillow by listing For Sale by Owner (FSBO).
List your homeWhat's special
Updated fixturesFreshly painted interiorNew granite countertopsNew tubsNewly tiled shower walls
Zillow last checked:
Listing updated:
Listed by:
Melanie MacDonald 0736581,
Winters Legacy Realty 817-818-6861
Bought with:
Fernando Espinoza
Espinoza Realty Group, LLC
Source: NTREIS,MLS#: 21182616
Facts & features
Interior
Bedrooms & bathrooms
- Bedrooms: 3
- Bathrooms: 2
- Full bathrooms: 2
Primary bedroom
- Features: Built-in Features, Ceiling Fan(s), En Suite Bathroom, Walk-In Closet(s)
- Level: First
- Dimensions: 13 x 12
Bedroom
- Features: Ceiling Fan(s), Walk-In Closet(s)
- Level: First
- Dimensions: 10 x 10
Bedroom
- Features: Ceiling Fan(s), Walk-In Closet(s)
- Level: First
- Dimensions: 10 x 10
Primary bathroom
- Features: En Suite Bathroom, Granite Counters
- Level: First
- Dimensions: 11 x 5
Other
- Level: First
- Dimensions: 5 x 7
Kitchen
- Features: Built-in Features, Eat-in Kitchen, Pantry
- Level: First
- Dimensions: 18 x 9
Living room
- Features: Ceiling Fan(s)
- Level: First
- Dimensions: 22 x 15
Heating
- Electric, Fireplace(s)
Cooling
- Central Air, Ceiling Fan(s), Electric
Appliances
- Included: Dishwasher, Electric Oven, Electric Range, Electric Water Heater, Disposal, Microwave, Refrigerator
- Laundry: Laundry in Utility Room
Features
- Eat-in Kitchen, Open Floorplan, Pantry, Vaulted Ceiling(s), Walk-In Closet(s)
- Flooring: Sustainable, Tile
- Has basement: No
- Number of fireplaces: 1
- Fireplace features: Living Room, Masonry, Wood Burning
Interior area
- Total interior livable area: 1,320 sqft
Property
Parking
- Total spaces: 2
- Parking features: Driveway, Garage Faces Front, Garage
- Attached garage spaces: 2
- Has uncovered spaces: Yes
Features
- Levels: One
- Stories: 1
- Pool features: None
- Fencing: Back Yard,Fenced
Lot
- Size: 7,797 Square Feet
- Residential vegetation: Grassed
Details
- Additional structures: None
- Parcel number: 03540235
Construction
Type & style
- Home type: SingleFamily
- Architectural style: Ranch,Traditional,Detached
- Property subtype: Single Family Residence
Materials
- Block
- Foundation: Slab
- Roof: Composition
Condition
- Year built: 1981
Utilities & green energy
- Sewer: Public Sewer
- Water: Public
- Utilities for property: Cable Available, Electricity Connected, Sewer Available, Water Available
Community & HOA
Community
- Features: Curbs, Playground, Park, Sidewalks, Trails/Paths
- Subdivision: Willow Wood Add
HOA
- Has HOA: No
Location
- Region: Arlington
Financial & listing details
- Tax assessed value: $223,000
- Annual tax amount: $5,432
- Date on market: 2/20/2026
- Cumulative days on market: 17 days
- Electric utility on property: Yes
Price history
| Date | Event | Price |
|---|---|---|
| 4/10/2026 | Sold | -- |
Source: NTREIS #21182616 Report a problem | ||
| 3/20/2026 | Pending sale | $265,000$201/sqft |
Source: NTREIS #21182616 Report a problem | ||
| 3/10/2026 | Contingent | $265,000$201/sqft |
Source: NTREIS #21182616 Report a problem | ||
| 3/6/2026 | Listed for sale | $265,000$201/sqft |
Source: NTREIS #21182616 Report a problem | ||
| 3/2/2026 | Contingent | $265,000$201/sqft |
Source: NTREIS #21182616 Report a problem | ||
| 2/20/2026 | Listed for sale | $265,000+121%$201/sqft |
Source: NTREIS #21182616 Report a problem | ||
| 3/24/2021 | Listing removed | -- |
Source: Owner Report a problem | ||
| 8/22/2019 | Listing removed | $1,450$1/sqft |
Source: Owner Report a problem | ||
| 8/19/2019 | Listed for rent | $1,450$1/sqft |
Source: Owner Report a problem | ||
| 5/27/2015 | Sold | -- |
Source: Agent Provided Report a problem | ||
| 5/9/2015 | Pending sale | $119,900$91/sqft |
Source: Ebby Halliday Realtors #13135871 Report a problem | ||
| 4/23/2015 | Listed for sale | $119,900$91/sqft |
Source: Ebby Halliday Realtors #13135871 Report a problem | ||
| 1/30/1996 | Sold | -- |
Source: Public Record Report a problem | ||
| 7/10/1995 | Sold | -- |
Source: Public Record Report a problem | ||
Public tax history
| Year | Property taxes | Tax assessment |
|---|---|---|
| 2025 | $4,970 -8.5% | $223,000 -9% |
| 2024 | $5,432 +1.1% | $245,000 +1.7% |
| 2023 | $5,371 +11.6% | $241,000 +20.4% |
| 2022 | $4,814 +23.2% | $200,164 +28.2% |
| 2021 | $3,906 -1.8% | $156,100 |
| 2020 | $3,977 -3% | $156,100 -2.4% |
| 2019 | $4,100 +0.3% | $160,000 +4.9% |
| 2018 | $4,089 +9.5% | $152,536 +11.4% |
| 2017 | $3,735 +62.6% | $136,904 +9.4% |
| 2016 | $2,297 +13.9% | $125,143 +30.2% |
| 2015 | $2,017 | $96,095 +14.5% |
| 2014 | $2,017 | $83,900 -0.2% |
| 2013 | -- | $84,100 +0.5% |
| 2012 | -- | $83,700 |
| 2011 | -- | $83,700 -0.4% |
| 2010 | -- | $84,000 -6.3% |
| 2009 | -- | $89,600 |
| 2008 | -- | $89,600 |
| 2007 | -- | $89,600 |
| 2006 | -- | $89,600 |
| 2005 | -- | $89,600 |
| 2004 | -- | $89,600 +5.3% |
| 2003 | -- | $85,100 +7.7% |
| 2002 | -- | $79,000 +12.2% |
| 2001 | -- | $70,400 +10% |
| 2000 | -- | $64,000 |
Find assessor info on the county website
Neighborhood: Southwest
Nearby homes
- $243,7003 bd2 ba1.5k sqft4404 Willow Crest Dr, Arlington, TX 76017Off Market

- $276,0003 bd2 ba1.4k sqft4314 Willow Crest Dr, Arlington, TX 76017Off Market
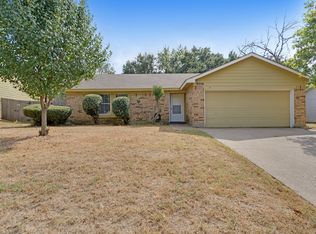
- $279,0003 bd2 ba1.5k sqft4312 Willow Crest Dr, Arlington, TX 76017Off Market
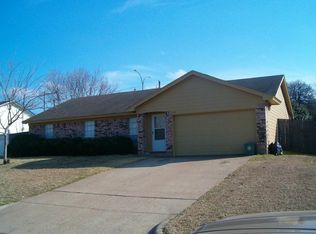
- $281,8003 bd2 ba1.4k sqft5910 Willow Valley Dr, Arlington, TX 76017Off Market
- $325,8003 bd2 ba1.9k sqft4406 Willow Crest Dr, Arlington, TX 76017Off Market
- $279,7003 bd2 ba1.5k sqft5911 Willow Valley Dr, Arlington, TX 76017Off Market
- $265,6003 bd2 ba1.3k sqft4310 Willow Crest Dr, Arlington, TX 76017Off Market
- $276,5003 bd2 ba1.4k sqft5911 Willow View Dr, Arlington, TX 76017Off Market
Nearby schools
GreatSchools rating
- 6/10R F Patterson Elementary SchoolGrades: 2-5Distance: 0.8 mi
- 6/10Kennedale Junior High SchoolGrades: 6-8Distance: 2.8 mi
- 5/10Kennedale High SchoolGrades: 9-12Distance: 1.3 mi
Schools provided by the listing agent
- Elementary: Patterson
- High: Kennedale
- District: Kennedale ISD
Source: NTREIS. This data may not be complete. We recommend contacting the local school district to confirm school assignments for this home.
Get a cash offer in 3 minutes
Find out how much your home could sell for in as little as 3 minutes with a no-obligation cash offer.
Estimated market value
$259,800
Get a cash offer in 3 minutes
Find out how much your home could sell for in as little as 3 minutes with a no-obligation cash offer.
Estimated market value
$259,800
- Texas
- Tarrant County
- Arlington
- 76017
- Southwest
- 4400 Willow Crest Dr
Nearby cities
Nearby neighborhoods
Nearby zip codes
Other Arlington Topics
