Skip main navigation
Off market
Street View
  • $270,900

    4400 Winona Ln, Pace, FL 32571

    3beds
    1,425sqft
    SingleFamily
    Built in 2020
    6,098 Square Feet Lot
    $270,900 Zestimate®
    $190/sqft
    $1,817 Estimated rent

    Home value

    $270,900

    $257,000 - $284,000

    $1,817/mo

    Zestimate® history
    Loading
    Loading...

    Owner options

    List your home for rent

    $1,817/mo

    Rent Zestimate®

    Find your next renter with Zillow Rental Manager. Plus, with online applications, you can quickly screen prospective tenants – for free.

    Learn more

    $1,817/mo

    Rent Zestimate®

    Refinance and save

    $1,726/mo

    Est. payment

    Refinancing to a lower rate could help reduce your monthly payments and save thousands over the life of the loan.

    See today's rates

    $1,726/mo

    Est. payment

    Explore your selling options

    Work with a Zillow partner agent

    Leverage their expertise and Zillow's premium Showcase listings to get your home seen by more buyers.

    Get started

    List with your own agent

    Get your home in front of millions of buyers by listing it on Zillow.

    Learn how to do it

    Sell it yourself

    Take full control of how buyers see your home on Zillow by listing For Sale by Owner (FSBO).

    List your home

    What's special

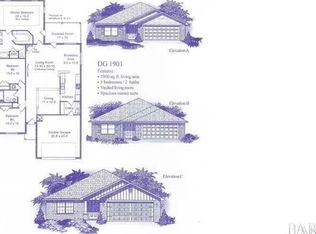
    This lovely 1425 square foot 3 bedroom, 2 bath Craftsman style home features a covered front and back porch, perfect for entertaining. Exterior features include Craftsman style door, shutters, and carriage style garage. In addition, this home comes with fully sodded yard, architectural shingles, and brick mailbox. The interior includes LED lighting, ceiling fans in master and living area, orange peel walls and knockdown ceilings, bull-nosed corners smoke/carbon monoxide detectors, Coretec Pro-Plus flooring, stain resistant plush pile carpeting, 5 ¼" baseboards, rocker light switches, brushed satin hardware and lights. The kitchen has Frigidaire appliances~ quality bump and stagger upper cabinets with hidden hinges and crown molding, garbage disposal, Moen faucets. The master has a 5 foot shower, 36" double vanity with laminate counter. Energy features R-13 wall insulation, R-38 ceiling insulation, insulated doors and windows, 50 gallon water heater, The home is built to hurricane/wind load resistance building codes. For ease of mind the home comes with 1 yr builders warranty and 10 year Centricity Builders Warranty.

    This property is off market, which means it's not currently listed for sale or rent on Zillow. This may be different from what's available on other websites or public sources.

    Facts & features

    Interior

    Bedrooms & bathrooms
    • Bedrooms: 3
    • Bathrooms: 2
    • Full bathrooms: 2
    Heating
    • Heat pump, Electric
    Cooling
    • Central
    Appliances
    • Included: Dishwasher, Garbage disposal, Microwave
    • Laundry: Inside, W/D Hookups
    Features
    • Ceiling Fan(s), Pantry, Recessed Lighting, Walk-In Closet(s), High Ceilings, Laminate Counters, BASEBOARDS, BOXED CEILINGS
    • Flooring: Tile, Carpet, Hardwood, Linoleum / Vinyl
    • Windows: Double Pane Windows
    • Attic: Pull Down Stairs
    Interior area
    • Total interior livable area: 1,425 sqft

    Property

    Features
    • Patio & porch: Porch, Covered Patio
    • Exterior features: Brick
    Lot
    • Size: 6,098 sqft
    • Features: Interior Lot
    Details
    • Parcel number: 141N29007500F000090
    • Zoning description: County, Res Single

    Construction

    Type & style
    • Home type: SingleFamily
    • Architectural style: Craftsman
    Materials
    • Wood
    • Foundation: Masonry
    • Roof: Shake / Shingle
    Condition
    • Year built: 2020

    Utilities & green energy

    • Sewer: Public Sewer
    • Water: Public
    • Utilities for property: Cable Available
    Green energy
    • Energy efficient items: CEILING FANS, INSULATED CEILINGS, INSULATED WALLS, RIDGE VENT

    Community & neighborhood

    Security
    • Security features: Smoke Detector(s)
    Location
    • Region: Pace

    HOA & financial

    HOA
    • Has HOA: Yes
    • HOA fee: $14 monthly

    Other

    Other facts
    • Sewer: Public Sewer
    • WaterSource: Public
    • Flooring: Carpet, WOOD LOOK FLOORING, LUXURY VINYL TILES
    • RoadSurfaceType: Paved
    • NewConstructionYN: true
    • Appliances: Dishwasher, Disposal, Built-in Microwave, Electric Stove, Self Cleaning Oven
    • InteriorFeatures: Ceiling Fan(s), Pantry, Recessed Lighting, Walk-In Closet(s), High Ceilings, Laminate Counters, BASEBOARDS, BOXED CEILINGS
    • GarageYN: true
    • HeatingYN: true
    • Utilities: Cable Available
    • CoolingYN: true
    • FoundationDetails: Slab
    • ConstructionMaterials: Brick
    • WindowFeatures: Double Pane Windows
    • Heating: Heat Pump
    • Cooling: Heat Pump, Central Electric
    • ArchitecturalStyle: Craftsman
    • CoveredSpaces: 2
    • PatioAndPorchFeatures: Porch, Covered Patio
    • LotFeatures: Interior Lot
    • SecurityFeatures: Smoke Detector(s)
    • Attic: Pull Down Stairs
    • RoomMasterBedroomFeatures: Ceiling Fan(s), BOXED CEILINGS
    • RoomMasterBathroomFeatures: Double Vanity, Shower Only, Walk-In Closet(s), Laminate Counters
    • LaundryFeatures: Inside, W/D Hookups
    • ParkingFeatures: 2 Car Garage
    • ZoningDescription: County, Res Single
    • RoomDiningRoomFeatures: Living/Dining Combo, BREAKFAST ROOM/NOOK
    • Roof: Architectural Shingle
    • GreenEnergyEfficient: CEILING FANS, INSULATED CEILINGS, INSULATED WALLS, RIDGE VENT
    • ExteriorFeatures: HURRICANE PROTECTION DEVI
    • RoomLivingRoomFeatures: Bedrm: Master, Dining Room, Covered Porch
    • MlsStatus: Active
    • Road surface type: Paved

    Price history

    DateEventPrice
    6/25/2020Sold$207,240$145/sqft
    Source: PAR #565363 Report a problem

    Public tax history

    YearProperty taxesTax assessment
    2024$1,596 +6.4%$163,965 +3%
    2023$1,500 -0.9%$159,189 +3%
    2022$1,514 +1.4%$154,552 +3%
    2021$1,492 +531.6%$150,050 +795.9%
    2020$236 +4.8%$16,749 +10%
    2019$225 $15,226 -0.5%
    2018$225 +28.1%$15,300 +13.3%
    2017$176 $13,500
    2016$176 +2%$13,500 +29.8%
    2015$172 +16%$10,400
    2014$149 $10,400 +5.3%
    2013-- $9,880
    2012-- $9,880 -20%
    2011-- $12,350
    2010-- $12,350
    2009-- $12,350 -48%
    2008-- $23,750
    2007-- --

    Find assessor info on the county website

    Neighborhood: 32571

    Nearby schools

    GreatSchools rating
    Schools provided by the listing agent
    • Elementary: PEA RIDGE
    • Middle: AVALON
    • High: PACE

    Source: The MLS. This data may not be complete. We recommend contacting the local school district to confirm school assignments for this home.

    Get pre-qualified for a loan
    At Zillow Home Loans, we can pre-qualify you in as little as 5 minutes with no impact to your credit score.

    An equal housing lender. NMLS #10287.

    Sell for more on Zillow
    Get a Zillow Showcase℠ listing at no additional cost and you could sell for .
    $270,900
    2% more
    +$5,418
    With Zillow Showcase(estimated)
    $276,318