OPEN HOUSE CANCELED | MULTIPLE OFFERS RECEIVED BEST & FINAL BY SATURDAY 4/18 AT 1:00PM. Located in the established Downs Grant neighborhood of Raintree, this one-of-a-kind, ranch style home stands out with picturesque surroundings and intentional details at every turn. From the moment you arrive, the curb appeal shines. The front yard makes a lasting impression with blooming peony bushes, an eye-catching Japanese maple, and landscape lighting that highlights the home’s charm into the evening hours. Out back, a more private, garden-like retreat unfolds with kiwi vines, pawpaw trees, and a koi pond with fountain creating a peaceful, natural backdrop. A lovely stone patio just off the garden doors, offer an effortless connection for indoor/outdoor entertaining. Inside, the home’s craftsmanship and character take center stage. Hand-troweled wall textures, bamboo wood flooring, and travertine stone in the kitchen and primary bath create a warm, elevated feel throughout. The seamless floor plan flows beautifully, anchored by vaulted, beam-accented ceilings in the living room and kitchen areas. A cozy wood-burning stove adds an additional layer of charm, while large casement windows frame serene backyard views and fill the space with natural light. The kitchen blends style and practicality with custom cabinetry, a center island, and abundant storage. The primary suite lives large and feels like a retreat of its own, complete with a stone walk-in shower. Two additional bedrooms and a second full bath offer flexibility for guests, office space, or whatever suits your needs. Additional highlights include a two-car attached garage and a fully fenced backyard for added privacy. Residents of Downs Grant enjoy access to a hidden neighborhood gem; follow Woods End Lane to reach Downs Grant Park, where you’ll find open green space, walking trails, a playground, and tennis and basketball courts. Beautifully maintained and truly unique, this is one of those homes that immediately feels special!
Closed
$560,000
4400 Woods End Ln, Charlotte, NC 28277
3beds
1,819sqft
Single Family Residence
Built in 1981
0.29 Acres Lot
$561,200 Zestimate®
$308/sqft
$2,989 Estimated rent
Home value
$561,200
$522,000 - $600,000
$2,989/mo
Zestimate® history
Owner options
List your home for rent
$2,989/mo
Rent Zestimate®
Find your next renter with Zillow Rental Manager. Plus, with online applications, you can quickly screen prospective tenants – for free.
$2,989/mo
Rent Zestimate®
Refinance and save
$3,660/mo
Est. payment
Refinancing to a lower rate could help reduce your monthly payments and save thousands over the life of the loan.
$3,660/mo
Est. payment
Explore your selling options
Work with a Zillow partner agent
Leverage their expertise and Zillow's premium Showcase listings to get your home seen by more buyers.
Get startedList with your own agent
Get your home in front of millions of buyers by listing it on Zillow.
Learn how to do itSell it yourself
Take full control of how buyers see your home on Zillow by listing For Sale by Owner (FSBO).
List your homeWhat's special
Zillow last checked:
Listing updated:
Listed by:
Haley Moore haleymoore@hmproperties.com,
Corcoran HM Properties
Bought with:
Nicole Didier
Berkshire Hathaway HomeServices Carolinas Realty
Dana Glandon
Berkshire Hathaway HomeServices Carolinas Realty
Source: Canopy MLS as distributed by MLS GRID,MLS#: 4366467
Facts & features
Interior
Bedrooms & bathrooms
- Bedrooms: 3
- Bathrooms: 2
- Full bathrooms: 2
- Main level bedrooms: 3
Primary bedroom
- Level: Main
Bedroom s
- Level: Main
Bedroom s
- Level: Main
Bathroom full
- Level: Main
Bathroom full
- Level: Main
Dining room
- Level: Main
Kitchen
- Features: Breakfast Bar, Kitchen Island
- Level: Main
Laundry
- Level: Main
Living room
- Features: Vaulted Ceiling(s)
- Level: Main
Other
- Level: Main
Heating
- Electric, Heat Pump
Cooling
- Ceiling Fan(s), Central Air, Electric
Appliances
- Included: Dishwasher, Disposal, Electric Cooktop, Electric Water Heater, Oven
- Laundry: In Kitchen
Features
- Attic Other, Breakfast Bar, Kitchen Island, Open Floorplan
- Flooring: Bamboo, Stone
- Has basement: No
- Attic: Other
- Fireplace features: Living Room, Wood Burning Stove
Interior area
- Total structure area: 1,819
- Total interior livable area: 1,819 sqft
- Finished area above ground: 1,819
- Finished area below ground: 0
Property
Parking
- Total spaces: 2
- Parking features: Driveway, Attached Garage, Garage on Main Level
- Attached garage spaces: 2
- Has uncovered spaces: Yes
Features
- Levels: One
- Stories: 1
- Patio & porch: Covered, Front Porch, Patio
- Has spa: Yes
- Fencing: Back Yard,Fenced,Privacy
Lot
- Size: 0.29 Acres
Details
- Parcel number: 22524303
- Zoning: N1-A
- Special conditions: Standard
Construction
Type & style
- Home type: SingleFamily
- Property subtype: Single Family Residence
Materials
- Brick Partial, Hardboard Siding
- Foundation: Slab
Condition
- New construction: No
- Year built: 1981
Utilities & green energy
- Sewer: Public Sewer
- Water: City
Community & HOA
Community
- Subdivision: Downs Grant
HOA
- Has HOA: Yes
- HOA fee: $270 annually
- HOA name: Cedar Management
Location
- Region: Charlotte
Financial & listing details
- Price per square foot: $308/sqft
- Tax assessed value: $456,400
- Annual tax amount: $3,674
- Date on market: 4/17/2026
- Cumulative days on market: 2 days
- Listing terms: Cash,Conventional
- Exclusions: Sonos sound bar and mount in living room, Alexa home screen in kitchen, koi fish in rear yard pond, foam flooring in garage.
- Road surface type: Concrete, Paved
Price history
| Date | Event | Price |
|---|---|---|
| 5/20/2026 | Sold | $560,000+5.7%$308/sqft |
Source:  Canopy MLS as distributed by MLS GRID #4366467 Report a problem Canopy MLS as distributed by MLS GRID #4366467 Report a problem | ||
| 4/17/2026 | Listed for sale | $530,000+5%$291/sqft |
Source: Canopy MLS as distributed by MLS GRID #4366467 Report a problem | ||
| 4/1/2022 | Sold | $505,000+17.4%$278/sqft |
Source: Canopy MLS as distributed by MLS GRID #3831694 Report a problem | ||
| 2/28/2022 | Pending sale | $430,000$236/sqft |
Source: Canopy MLS as distributed by MLS GRID #3831694 Report a problem | ||
| 2/22/2022 | Listed for sale | $430,000+137.6%$236/sqft |
Source: Canopy MLS as distributed by MLS GRID #3831694 Report a problem | ||
| 1/18/2006 | Sold | $181,000+16.8%$100/sqft |
Source: Public Record Report a problem | ||
| 12/13/2002 | Sold | $155,000+2%$85/sqft |
Source: Public Record Report a problem | ||
| 10/27/1999 | Sold | $152,000$84/sqft |
Source: Public Record Report a problem | ||
Public tax history
| Year | Property taxes | Tax assessment |
|---|---|---|
| 2025 | $3,674 +1.8% | $456,400 |
| 2024 | $3,609 +3.5% | $456,400 |
| 2023 | $3,487 | $456,400 +63.6% |
| 2022 | -- | $279,000 |
| 2021 | -- | $279,000 |
| 2020 | -- | $279,000 |
| 2019 | $1,438 +5.8% | $279,000 +42.4% |
| 2018 | $1,359 +2.8% | $195,900 |
| 2017 | $1,321 | $195,900 |
| 2016 | $1,321 | $195,900 |
| 2015 | $1,321 +0.1% | $195,900 |
| 2014 | $1,320 | $195,900 |
| 2013 | -- | $195,900 -0.3% |
| 2012 | -- | $196,500 |
| 2011 | -- | $196,500 +22.8% |
| 2010 | -- | $160,000 |
| 2009 | -- | $160,000 |
| 2008 | -- | $160,000 |
| 2007 | -- | $160,000 |
| 2006 | -- | $160,000 |
| 2005 | -- | $160,000 |
| 2004 | -- | $160,000 |
| 2003 | -- | $160,000 +26.5% |
| 2002 | -- | $126,500 |
| 2001 | -- | $126,500 |
| 2000 | -- | $126,500 |
Find assessor info on the county website
Neighborhood: Raintree
Nearby homes
- $495,0004 bd2 ba2.2k sqft4312 Woods End Ln, Charlotte, NC 28277Sold
- $534,3003 bd2 ba2.1k sqft4318 Woods End Ln, Charlotte, NC 28277Off Market
- $542,1003 bd3 ba1.9k sqft4306 Woods End Ln, Charlotte, NC 28277Off Market
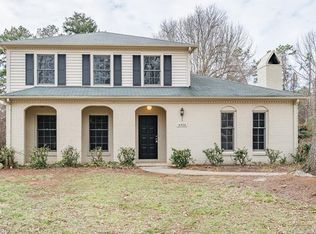
- $548,3003 bd3 ba1.9k sqft4306 Woods End Ln #16, Charlotte, NC 28277Off Market
- $521,3003 bd2 ba1.5k sqft4901 Rankin Pl, Charlotte, NC 28277Off Market
- $503,4003 bd3 ba1.9k sqft4315 Woods End Ln, Charlotte, NC 28277Off Market
- $546,0004 bd2 ba2.1k sqft4309 Woods End Ln, Charlotte, NC 28277Off Market
- $508,3003 bd3 ba1.9k sqft4406 Woods End Ln, Charlotte, NC 28277Off Market
Nearby schools
GreatSchools rating
- 7/10Olde Providence ElementaryGrades: K-5Distance: 1.9 mi
- 9/10South Charlotte MiddleGrades: 6-8Distance: 0.6 mi
- 9/10Providence HighGrades: 9-12Distance: 2.7 mi
Schools provided by the listing agent
- Elementary: Olde Providence
- Middle: South Charlotte
- High: Providence
Source: Canopy MLS as distributed by MLS GRID. This data may not be complete. We recommend contacting the local school district to confirm school assignments for this home.
Get a cash offer in 3 minutes
Find out how much your home could sell for in as little as 3 minutes with a no-obligation cash offer.
Estimated market value
$561,200
Get a cash offer in 3 minutes
Find out how much your home could sell for in as little as 3 minutes with a no-obligation cash offer.
Estimated market value
$561,200
- North Carolina
- Mecklenburg County
- Charlotte
- 28277
- Raintree
- 4400 Woods End Ln
Nearby cities
Nearby neighborhoods
Nearby zip codes
Other Charlotte Topics
