Skip main navigation
Sold for $688,500
  • $688,500

    44000 Kings Arms Sq, Ashburn, VA 20147

    3beds
    2,190sqft
    Townhouse
    Built in 1995
    1,742 Square Feet Lot
    $666,700 Zestimate®
    $314/sqft
    $3,074 Estimated rent

    Home value

    $666,700

    $633,000 - $700,000

    $3,074/mo

    Zestimate® history
    Loading
    Loading...

    Owner options

    List your home for rent

    $3,074/mo

    Rent Zestimate®

    Find your next renter with Zillow Rental Manager. Plus, with online applications, you can quickly screen prospective tenants – for free.

    Learn more

    $3,074/mo

    Rent Zestimate®

    Refinance and save

    $4,324/mo

    Est. payment

    Refinancing to a lower rate could help reduce your monthly payments and save thousands over the life of the loan.

    See today's rates

    $4,324/mo

    Est. payment

    Explore your selling options

    Work with a Zillow partner agent

    Leverage their expertise and Zillow's premium Showcase listings to get your home seen by more buyers.

    Get started

    List with your own agent

    Get your home in front of millions of buyers by listing it on Zillow.

    Learn how to do it

    Sell it yourself

    Take full control of how buyers see your home on Zillow by listing For Sale by Owner (FSBO).

    List your home

    What's special

    Lvp flooringTwo additional bedroomsSpacious rec roomBreakfast areaQuartz countertopsLaundry areaCustom california walk-in closet
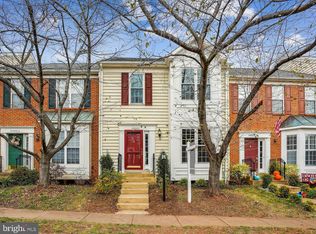
    Welcome home to this stunning Washington Homes Timberbrook model in the highly sought-after community of Ashburn Village. This exceptionally maintained brick-front, 3 bedroom, 3.5 bathroom townhome has breathtaking views of Beech Lake. This is the perfect home for entertaining guests, relaxing after a long day and just taking in the sights and sounds of the lake! The main level welcomes you with an amazing remodeled gourmet chef's kitchen featuring white cabinetry, quartz countertops, stainless steel appliances, LVP flooring, and a breakfast area. Situated off the kitchen is the formal dining room with crown and chair moldings. Completing the main level is a cozy family room with a gas fireplace and double doors leading to an oversized deck overlooking Beech Lake. Upstairs features the primary suite with vaulted ceilings, a custom California walk-in closet and a beautifully remodeled owner's bathroom with a double vanity and walk-in shower. Two additional bedrooms and a remodeled hall full bathroom complete the upper level. Looking to relax, want to watch your favorite sports teams, or catch a movie, venture downstairs to the spacious rec room. A great office/den, a remodeled full bathroom, and a laundry area also complement the lower level. The walk-out basement features a great covered patio where you can enjoy the peaceful views of Beech Lake. This house features so many updates inside and out. Recent updates include a fully remodeled kitchen with new cabinetry and quartz countertops (2024), roof (2024), windows (2024), HVAC (2025), water heater (2025), stove and refrigerator (2025), washer & dryer (2024), LVP flooring on the main level and stairs (2024), carpet on the upper and lower levels (2024), remodeled basement full bathroom (2023), and a new front door (2026). Ashburn Village is a highly coveted community and home to the Ashburn Village Sports Pavilion, which offers indoor + outdoor pools, a gym, fitness classes, racquetball, steam, sauna and more! Additionally there are 8 lakes and ponds with catch and release fishing, canoeing, walking trails, a shopping center, pools, tennis courts, basketball courts, and tot lots. It offers easy access to Rte 7, Rte 28, the Dulles Toll Road, the Metro, and Dulles airport. INOVA Hospital, doctors, shopping, entertainment are all within a 10 minute drive. Don't miss this unique opportunity!

    Zillow last checked:

    Listing updated:

    Listed by:

    Kevin LaRue 703-217-6665,

    Century 21 Redwood Realty

    Bought with:

    Christina Faure, 0225228083

    Samson Properties

    Source: Bright MLS,MLS#: VALO2127118MLS Logo

    Facts & features

    Interior

    Bedrooms & bathrooms
    • Bedrooms: 3
    • Bathrooms: 4
    • Full bathrooms: 3
    • 1/2 bathrooms: 1
    • Main level bathrooms: 1
    Rooms
    • Room types: Living Room, Dining Room, Primary Bedroom, Bedroom 2, Bedroom 3, Kitchen, Office, Recreation Room
    Primary bedroom
    • Level: Upper
    • Area: 195 Square Feet
    • Dimensions: 13 X 15
    Bedroom 2
    • Level: Upper
    • Area: 143 Square Feet
    • Dimensions: 13 X 11
    Bedroom 3
    • Level: Upper
    • Area: 120 Square Feet
    • Dimensions: 12 X 10
    Dining room
    • Level: Main
    • Area: 180 Square Feet
    • Dimensions: 10 X 18
    Kitchen
    • Level: Main
    • Area: 182 Square Feet
    • Dimensions: 14 X 13
    Living room
    • Features: Fireplace - Gas
    • Level: Main
    • Area: 252 Square Feet
    • Dimensions: 12 X 21
    Office
    • Level: Lower
    • Area: 130 Square Feet
    • Dimensions: 10 X 13
    Recreation room
    • Level: Lower
    • Area: 361 Square Feet
    • Dimensions: 19 X 19
    Heating
    • Forced Air, Natural Gas
    Cooling
    • Central Air, Ceiling Fan(s), Electric
    Appliances
    • Included: Microwave, Dishwasher, Disposal, Dryer, Exhaust Fan, Ice Maker, Oven/Range - Gas, Refrigerator, Stainless Steel Appliance(s), Washer, Water Heater, Gas Water Heater
    Features
    • Bathroom - Tub Shower, Bathroom - Walk-In Shower, Breakfast Area, Ceiling Fan(s), Chair Railings, Crown Molding, Floor Plan - Traditional, Formal/Separate Dining Room, Kitchen - Gourmet, Kitchen - Table Space, Pantry, Primary Bath(s), Recessed Lighting, Upgraded Countertops, Walk-In Closet(s)
    • Flooring: Carpet, Luxury Vinyl
    • Windows: Window Treatments
    • Basement: Partial,Full,Finished,Interior Entry,Rear Entrance,Walk-Out Access,Windows
    • Number of fireplaces: 1
    • Fireplace features: Gas/Propane, Mantel(s), Marble
    Interior area
    • Total structure area: 2,190
    • Total interior livable area: 2,190 sqft
    • Finished area above ground: 1,596
    • Finished area below ground: 594

    Property

    Parking
    • Total spaces: 2
    • Parking features: Parking Lot
    Accessibility
    • Accessibility features: None
    Features
    • Levels: Three
    • Stories: 3
    • Patio & porch: Deck, Patio
    • Pool features: Community
    • Has view: Yes
    • View description: Lake
    • Has water view: Yes
    • Water view: Lake
    • Waterfront features: Lake
    Lot
    • Size: 1,742 Square Feet
    Details
    • Additional structures: Above Grade, Below Grade
    • Parcel number: 087490921000
    • Zoning: PDH4
    • Special conditions: Standard

    Construction

    Type & style
    • Home type: Townhouse
    • Architectural style: Colonial
    • Property subtype: Townhouse
    Materials
    • Masonry
    • Foundation: Concrete Perimeter
    • Roof: Shingle
    Condition
    • Excellent
    • New construction: No
    • Year built: 1995
    Details
    • Builder model: Timberbrook
    • Builder name: Washington Homes

    Utilities & green energy

    • Sewer: Public Sewer
    • Water: Public

    Community & HOA

    Community
    • Subdivision: Ashburn Village
    HOA
    • Has HOA: Yes
    • Amenities included: Basketball Court, Bike Trail, Fitness Center, Jogging Path, Lake, Indoor Pool, Pool, Racquetball, Recreation Facilities, Tennis Court(s), Tot Lots/Playground
    • Services included: Common Area Maintenance, Insurance, Management, Pool(s), Recreation Facility, Snow Removal, Trash
    • HOA fee: $154 monthly
    Location
    • Region: Ashburn

    Financial & listing details

    • Price per square foot: $314/sqft
    • Tax assessed value: $619,340
    • Annual tax amount: $4,921
    • Date on market: 6/5/2026
    • Listing agreement: Exclusive Right To Sell
    • Ownership: Fee Simple

    Price history

    DateEventPrice
    7/10/2026Sold$688,500+4.3%$314/sqft
    Source: Bright MLS #VALO2127118 Report a problem
    6/10/2026Pending sale$659,900$301/sqft
    Source: Bright MLS #VALO2127118 Report a problem
    6/9/2026Listing removed$659,900$301/sqft
    Source: Bright MLS #VALO2127118 Report a problem
    6/5/2026Listed for sale$659,900+71.4%$301/sqft
    Source: Bright MLS #VALO2127118 Report a problem
    1/17/2017Sold$385,000-10.5%$176/sqft
    Source: Public Record Report a problem
    6/2/2006Sold$430,000+43.3%$196/sqft
    Source: Public Record Report a problem
    10/3/2003Sold$300,000+66%$137/sqft
    Source: Public Record Report a problem
    5/30/1995Sold$180,734$83/sqft
    Source: Public Record Report a problem

    Public tax history

    YearProperty taxesTax assessment
    2025$4,921 -0.9%$611,360 +6.5%
    2024$4,967 +7.8%$574,220 +9%
    2023$4,609 +4.3%$526,720 +6.1%
    2022$4,420 +2.5%$496,590 +12.9%
    2021$4,312 +4.1%$439,990 +9.9%
    2020$4,144 $400,390 +3.3%
    2019$4,144 +5%$387,620 +6.5%
    2018$3,948 -0.6%$363,830 +3%
    2017$3,972 -3.5%$353,070 -0.2%
    2016$4,116 $353,710 +42.8%
    2015$4,116 +3.9%$247,650 +8.6%
    2014$3,961 +0.9%$227,950 +10.7%
    2013$3,926 $205,840
    2012-- --
    2011-- --
    2010-- --
    2009-- $263,600 -27.6%
    2008-- $364,300 -15.5%
    2007-- $430,900 -0.9%
    2006-- $434,600 +30.8%
    2005-- $332,200
    2004-- $332,200 +27.6%
    2003-- $260,300 +14.6%
    2002-- $227,100 +13%
    2001-- $201,000
    Find assessor info on the county website

    Neighborhood: 20147

    Nearby schools

    GreatSchools rating
    Schools provided by the listing agent
    • Elementary: Dominion Trail
    • Middle: Farmwell Station
    • High: Broad Run
    • District: Loudoun County Public Schools

    Source: Bright MLS. This data may not be complete. We recommend contacting the local school district to confirm school assignments for this home.

    Get a cash offer in 3 minutes
    Find out how much your home could sell for in as little as 3 minutes with a no-obligation cash offer.
    Estimated market value
    $666,700
    Get a cash offer in 3 minutes
    Find out how much your home could sell for in as little as 3 minutes with a no-obligation cash offer.
    Estimated market value
    $666,700