Built in 1925 as part of a grand Hunting Valley estate, this uniquely charming home has been reimagined by its present owners. Spaces now have wonderful flow, an updated vibe and amazing attention to fine detail befitting the home's historic lineage. The fully renovated eat-in kitchen is a visual dream, with custom white cabinetry and stainless appliances. From all the kitchen windows enjoys amazing views of the rebuilt stone patio and sweeping landscaping which leads to Griswold Creek. To add to the ease of living, a well planned mudroom and laundry room were added to the first floor. The vintage living room and expansive dining room remind you of the home's history. A cozy den with a bay window finishes the first floor. The owners' suite was enlarged and totally re-done, now incorporating half of the second floor. The feel is lavish and serene with a touch of glam. The private full bath enjoys a beautiful soaking tub, custom built double vanity, steam shower and heated floor. Large walk-in closets and an in-suite home office area complete the primary suite. In a separate wing of the second floor, two generous bedrooms share an updated full bath.
In the lower level there is a carpeted rec room, an area for exercise equipment and a second kitchen plus terrific storage.
The barn on the property has been reinvigorated with a new roof, lighting, a concrete floor and entry pad. It's an ideal workshop, hobby space or place to store all your "toys".
Walk to Polo Field. Enjoy the creek!! Orange School District. Close to Chagrin Falls. Three car attached garage. City water (2020). Gas heat (2020). All windows replaced (2014 and 2020) except two leaded originals. Amazing updates executed by top architects and contractors.
Closed
$1,190,000
44001 Falls Rd, Hunting Valley, OH 44022
3beds
3,773sqft
Single Family Residence
Built in 1925
5.59 Acres Lot
$1,308,700 Zestimate®
$315/sqft
$7,563 Estimated rent
Home value
$1,308,700
$1.16M - $1.48M
$7,563/mo
Zestimate® history
Owner options
List your home for rent
$7,563/mo
Rent Zestimate®
Find your next renter with Zillow Rental Manager. Plus, with online applications, you can quickly screen prospective tenants – for free.
$7,563/mo
Rent Zestimate®
Refinance and save
$6,935/mo
Est. payment
Refinancing to a lower rate could help reduce your monthly payments and save thousands over the life of the loan.
$6,935/mo
Est. payment
Explore your selling options
Work with a Zillow partner agent
Leverage their expertise and Zillow's premium Showcase listings to get your home seen by more buyers.
Get startedList with your own agent
Get your home in front of millions of buyers by listing it on Zillow.
Learn how to do itSell it yourself
Take full control of how buyers see your home on Zillow by listing For Sale by Owner (FSBO).
List your homeWhat's special
Generous bedroomsCarpeted rec roomHeated floorTerrific storageFully renovated eat-in kitchenIdeal workshopStainless appliances
Zillow last checked:
Listing updated:
Listed by:
Lynn B Simon lsimon4897@aol.com216-577-2223,
RE/MAX Haven Realty,
Ryann Johnson 216-262-2371,
RE/MAX Haven Realty
Bought with:
Laurel Worley Heater, 414801
Howard Hanna
Source: MLS Now,MLS#: 5060978 Originating MLS: Akron Cleveland Association of REALTORS
Originating MLS: Akron Cleveland Association of REALTORSFacts & features
Interior
Bedrooms & bathrooms
- Bedrooms: 3
- Bathrooms: 4
- Full bathrooms: 2
- 1/2 bathrooms: 2
- Main level bathrooms: 1
Primary bedroom
- Description: Flooring: Wood
- Level: Second
- Dimensions: 20 x 13
Bedroom
- Description: Flooring: Wood
- Level: Second
- Dimensions: 13 x 12.5
Bedroom
- Description: Flooring: Wood
- Level: Second
- Dimensions: 19.5 x 13.5
Primary bathroom
- Description: Flooring: Wood
- Level: Second
- Dimensions: 18 x 12
Den
- Description: Flooring: Wood
- Level: First
- Dimensions: 13.5 x 12
Dining room
- Description: Flooring: Wood
- Level: First
- Dimensions: 21 x 13
Eat in kitchen
- Description: Flooring: Wood
- Level: First
- Dimensions: 25 x 12
Laundry
- Description: Flooring: Ceramic Tile
- Level: First
- Dimensions: 8 x 7
Living room
- Description: Flooring: Wood
- Features: Fireplace
- Level: First
- Dimensions: 25 x 13
Mud room
- Description: Flooring: Ceramic Tile
- Level: First
- Dimensions: 12 x 7
Office
- Description: Flooring: Wood
- Level: Second
- Dimensions: 12 x 9
Recreation
- Description: Flooring: Carpet
- Features: Fireplace
- Level: Lower
- Dimensions: 20 x 12
Heating
- Gas
Cooling
- Central Air
Features
- Beamed Ceilings, Bookcases, Built-in Features, Chandelier, Double Vanity, Eat-in Kitchen, His and Hers Closets, Multiple Closets, Soaking Tub, Natural Woodwork, Walk-In Closet(s)
- Basement: Finished,Walk-Out Access
- Number of fireplaces: 2
Interior area
- Total structure area: 3,773
- Total interior livable area: 3,773 sqft
- Finished area above ground: 3,025
- Finished area below ground: 748
Property
Parking
- Total spaces: 3
- Parking features: Attached, Garage
- Attached garage spaces: 3
Features
- Levels: Two
- Stories: 2
- Patio & porch: Patio
- Has view: Yes
- View description: Garden, Creek/Stream
- Has water view: Yes
- Water view: Creek/Stream
Lot
- Size: 5.59 Acres
- Features: Stream/Creek, Spring, Views
Details
- Additional structures: Barn(s)
- Parcel number: 88223001
Construction
Type & style
- Home type: SingleFamily
- Architectural style: Colonial
- Property subtype: Single Family Residence
Materials
- Stone, Vinyl Siding
- Roof: Slate
Condition
- Updated/Remodeled
- Year built: 1925
Utilities & green energy
- Sewer: Septic Tank
- Water: Public
Green energy
- Water conservation: Efficient Hot Water Distribution
Community & HOA
Community
- Subdivision: Chestnut Hill
HOA
- Has HOA: No
Location
- Region: Hunting Valley
Financial & listing details
- Price per square foot: $315/sqft
- Tax assessed value: $947,800
- Annual tax amount: $19,157
- Date on market: 8/15/2024
- Cumulative days on market: 179 days
- Listing terms: Cash,Conventional
Price history
| Date | Event | Price |
|---|---|---|
| 4/11/2025 | Sold | $1,190,000-13.5%$315/sqft |
Source:  MLS Now #5060978 Report a problem MLS Now #5060978 Report a problem | ||
| 2/19/2025 | Pending sale | $1,375,000$364/sqft |
Source: MLS Now #5060978 Report a problem | ||
| 2/8/2025 | Contingent | $1,375,000$364/sqft |
Source: MLS Now #5060978 Report a problem | ||
| 1/18/2025 | Listed for sale | $1,375,000$364/sqft |
Source: MLS Now #5060978 Report a problem | ||
| 1/9/2025 | Pending sale | $1,375,000$364/sqft |
Source: MLS Now #5060978 Report a problem | ||
| 9/16/2024 | Price change | $1,375,000-8.3%$364/sqft |
Source: MLS Now #5060978 Report a problem | ||
| 8/15/2024 | Listed for sale | $1,500,000+191.3%$398/sqft |
Source: MLS Now #5060978 Report a problem | ||
| 9/12/2003 | Sold | $515,000$136/sqft |
Source: Public Record Report a problem | ||
Public tax history
| Year | Property taxes | Tax assessment |
|---|---|---|
| 2025 | $20,474 -0.1% | $331,730 |
| 2024 | $20,490 +7% | $331,730 +26.1% |
| 2023 | $19,157 -0.3% | $263,030 |
| 2022 | $19,214 +0.9% | $263,030 |
| 2021 | $19,039 -6.2% | $263,030 |
| 2020 | $20,293 +1.9% | $263,030 +0% |
| 2019 | $19,922 +14.1% | $263,020 0% |
| 2018 | $17,466 +13.7% | $263,030 +19.6% |
| 2017 | $15,367 +5.3% | $219,910 |
| 2016 | $14,592 | $219,910 |
| 2015 | $14,592 -1% | $219,910 +2% |
| 2014 | $14,734 +1.7% | $215,600 |
| 2013 | $14,483 +3.3% | $215,600 |
| 2012 | $14,023 +1.9% | $215,600 +1.6% |
| 2011 | $13,757 +7.6% | $212,280 |
| 2010 | $12,785 +0.9% | $212,280 |
| 2009 | $12,668 +9.9% | $212,280 +6% |
| 2008 | $11,522 +2.6% | $200,280 |
| 2007 | $11,235 +0% | $200,280 |
| 2006 | $11,233 +5.9% | $200,280 +11.1% |
| 2005 | $10,606 -17.6% | $180,250 -18.9% |
| 2004 | $12,873 +10.4% | $222,390 |
| 2003 | $11,663 +2.2% | $222,390 +4.5% |
| 2002 | $11,409 -48.3% | $212,800 |
| 2001 | $22,089 | $212,800 |
| 2000 | $22,089 | $212,800 |
Find assessor info on the county website
Neighborhood: 44022
Nearby homes
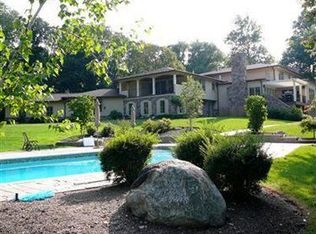
- $10,0005 bd6 ba8.4k sqft45002 Falls Rd, Hunting Valley, OH 44022Sold
- $840,7004 bd2 ba2.9k sqft3815 Falls Rd, Moreland Hills, OH 44022Off Market
- $146,900-- bd-- ba-- sqft3830 Falls Rd, Chagrin falls, OH 44022Off Market
- $836,3003 bd2 ba3k sqft3830 Falls Rd, Moreland Hills, OH 44022Off Market
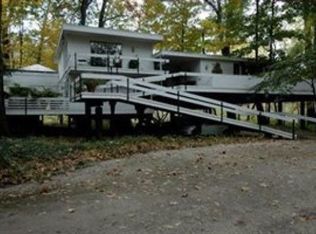
- $1,200,0004 bd4 ba5.5k sqft25 Hopewell Trl, Moreland Hills, OH 44022Sold
- $1,177,3003 bd3 ba3.2k sqft45000 S Woodland Rd, Hunting Valley, OH 44022Off Market
- $1,497,0001.8 AcresHopewell Trl, Moreland Hills, OH 44022Sold
- $1,497,0005 bd6 ba4.7k sqft35 Hopewell Trl, Moreland Hills, OH 44022Sold
Nearby schools
GreatSchools rating
- 10/10Moreland Hills Elementary SchoolGrades: K-5Distance: 2.6 mi
- 9/10Ballard Brady Middle SchoolGrades: 6-8Distance: 2.6 mi
- 9/10Orange High SchoolGrades: 9-12Distance: 2.6 mi
Schools provided by the listing agent
- District: Orange CSD - 1823
Source: MLS Now. This data may not be complete. We recommend contacting the local school district to confirm school assignments for this home.
Get a cash offer in 3 minutes
Find out how much your home could sell for in as little as 3 minutes with a no-obligation cash offer.
Estimated market value
$1,308,700
Get a cash offer in 3 minutes
Find out how much your home could sell for in as little as 3 minutes with a no-obligation cash offer.
Estimated market value
$1,308,700
- Ohio
- Cuyahoga County
- Hunting Valley
- 44022
- 44001 Falls Rd
Nearby cities
Nearby zip codes
Other Hunting Valley Topics
