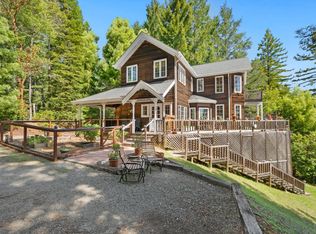
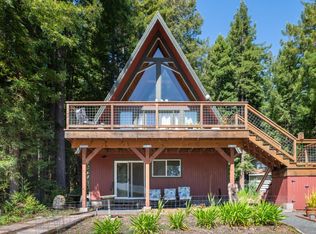
Top of Tan Bark! This fantastic 38 acre property has it all: banana belt'' microclimate, paved road access, level land divided into three distinct areas plus a completely remodeled two bedroom, two bath residence with a sleeping loft that has been expanded to almost the same volume of the original house! The property wraps the top of Old Stage Road with approximately 4 acres outside of the coastal zone which has a road apron and is ready to build with an installed 3-bedroom standard septic system and a 60 GPM well. The western parcel is divided into two areas: one side, transitional forest; the other being a park like landscape setting around the original home with its own 10 GPM well and 5300 gal cistern in place. The newly remodeled home features radiant heat throughout, an island kitchen with updated appliances for the aspiring chef which shares a common space with the living room that adjoins to the primary ensuite bedroom and a 2nd bedroom that has a spacious walk-in closet, all which share an expansive deck leading to a saltwater spa. The overhead loft has it's own private deck. The potential for equestrian development makes this a perfect horse property with an area already cleared and ready for a barn. The level land is zoned for row crops. An ADU can be added to the west side, making this the perfect parcel for a family compound. Bring your dreams!
Active
$1,200,000
44001 Tan Bark Road, Gualala, CA 95445
2beds
1,692sqft
Single Family Residence
Built in 1984
38 Acres Lot
$1,128,300 Zestimate®
$709/sqft
$-- HOA
What's special
Primary ensuite bedroomTransitional forest
- 33 days |
- 621 |
- 22 |
Zillow last checked:
Listing updated:
Listed by:
Christopher M O'Connor DRE #02233160,
Pacific Real Estate 707-888-6919
Source: BAREIS,MLS#: 326039432 Originating MLS: Mendocino
Originating MLS: MendocinoLoading...
Facts & features
Interior
Bedrooms & bathrooms
- Bedrooms: 2
- Bathrooms: 2
- Full bathrooms: 2
Rooms
- Room types: Kitchen, Laundry, Living Room, Loft, Master Bathroom, Master Bedroom, Primary Bedroom 2+, Sun Room, Temp Controlled Room
Primary bedroom
- Features: Ground Floor, Outside Access, Walk-In Closet(s), Walk-In Closet 2+
- Level: Main
Bedroom
- Level: Main
Primary bathroom
- Features: Dual Flush Toilet, Low-Flow Shower(s), Quartz, Radiant Heat, Shower Stall(s), Tile, Walk-In Closet(s), Window
Bathroom
- Features: Dual Flush Toilet, Low-Flow Shower(s), Radiant Heat, Shower Stall(s), Tile, Tub w/Shower Over, Window
- Level: Main
Dining room
- Features: Dining/Living Combo, Skylight(s)
- Level: Main
Kitchen
- Features: Concrete Counter, Kitchen Island, Other Counter, Pantry Closet, Skylight(s)
- Level: Main
Living room
- Features: Deck Attached
- Level: Main
Heating
- Radiant, Radiant Floor
Cooling
- None
Appliances
- Included: Dishwasher, ENERGY STAR Qualified Appliances, Free-Standing Gas Range, Free-Standing Refrigerator, Gas Cooktop, Gas Plumbed, Range Hood, Microwave, Tankless Water Heater, Dryer, Washer
Features
- Flooring: Carpet, Luxury Vinyl Plank, Tile
- Windows: Caulked/Sealed, Dual Pane Full, Skylight(s), Weather Stripped, Screens
- Basement: None
- Has fireplace: No
Interior area
- Total structure area: 1,692
- Total interior livable area: 1,692 sqft
Property
Parking
- Total spaces: 20
- Parking features: Guest, No Garage, RV Possible, Gravel, Level, Unpaved
Features
- Levels: Two
- Stories: 42
- Patio & porch: Rear Porch, Covered, Deck
- Exterior features: Balcony
- Has spa: Yes
- Spa features: Private
- Fencing: None
- Has view: Yes
- View description: Forest, Garden/Greenbelt, Ridge, Trees/Woods
Lot
- Size: 38 Acres
- Features: Greenbelt, Private, Secluded, Shape Regular
Details
- Additional structures: Outbuilding, Shed(s)
- Parcel number: 1432600700
- Special conditions: Offer As Is
Construction
Type & style
- Home type: SingleFamily
- Architectural style: Farmhouse,Traditional
- Property subtype: Single Family Residence
Materials
- Ceiling Insulation, Cement Siding, Floor Insulation, Frame, Glass, Lap Siding, Wall Insulation
- Foundation: Concrete Perimeter
- Roof: Composition
Condition
- Year built: 1984
Utilities & green energy
- Electric: 220 Volts, 220 Volts in Kitchen, 220 Volts in Laundry
- Gas: Propane Tank Leased
- Sewer: Septic Tank
- Water: Private, Cistern, Well
- Utilities for property: Electricity Connected, Internet Available, Propane, Propane Tank Leased
Green energy
- Energy efficient items: Appliances, Construction, Doors, Heating, Insulation, Lighting, Roof, Water Heater, Windows
Community & HOA
Community
- Security: Carbon Monoxide Detector(s), Fire Alarm, Fire Extinguisher, Smoke Detector(s), Unguarded Gate
HOA
- Has HOA: No
Location
- Region: Gualala
Financial & listing details
- Price per square foot: $709/sqft
- Date on market: 5/21/2026
- Electric utility on property: Yes
Estimated market value
$1,128,300
$1.07M - $1.18M
$3,781/mo
Price history
| Date | Event | Price |
|---|---|---|
| 5/22/2026 | Listed for sale | $1,200,000$709/sqft |
Source:  BAREIS #326039432 Report a problem BAREIS #326039432 Report a problem | ||
Public tax history
Tax history is unavailable.
Monthly payment
Est. payment$--/mo
Payment breakdown
Explore the cost of this home by adjusting the details. Changes won't be saved.All calculations are estimates and provided by Zillow, Inc. for informational purposes only. Actual amounts may vary.
HOA fees may include property taxes on listings classified as Co-Ops. Contact the listing agent and/or owner for fee details.
Mortgage interest rates are dependent on a number of factors, including credit score, down payment, and repayment length. Interest rate data provided by Zillow Group Marketplace, Inc. as of 1/1/1970 from various mortgage lenders with which we have lead or other similar arrangements; the Estimated Payment is an average of those rates.
See how much you could borrow to make a competitive offer.
Climate risks
Neighborhood: 95445
Getting around
0 / 100
Car-DependentNearby schools
GreatSchools rating
- 3/10Arena Elementary SchoolGrades: K-8Distance: 9.5 mi
- 3/10Point Arena High SchoolGrades: 9-12Distance: 9.9 mi
Schools provided by the listing agent
- District: Arena Union
Source: BAREIS. This data may not be complete. We recommend contacting the local school district to confirm school assignments for this home.
A local agent can set up tours, give advice and negotiate with sellers.


Local buyer's agents are ready to help
- California
- Mendocino County
- Gualala
- 95445
- 44001 Tan Bark Road
Nearby cities
Nearby zip codes
Other Gualala Topics
