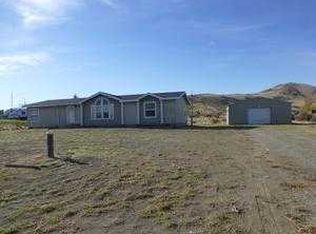
MLS# 289893 Red Mountain Horse Property + 24x36 Shop on 2.18 Acres! Welcome to your chance to own a true lifestyle property nestled at the base of Red Mountain—where you can live the rural dream with horses, space, and freedom while still enjoying a quick commute and close proximity to West Richland and Benton City schools. Wake up to beautiful sunrises, wind down with Red Mountain sunsets, and enjoy vineyard-country living with the convenience of being just 2 minutes from wineries and only 5 minutes to Queensgate. This updated manufactured home sits on 2.18 usable acres and features 3 bedrooms, 2 full baths, and 1,780 sq ft of comfortable living. The home shines with smart updates that matter, including brand new paint inside and out, new LVP flooring in the kitchen, primary bedroom, and front living room, new interior baseboards, and a clean, move-in-ready feel throughout. You’ll also appreciate the water systems already in place with a water softener and reverse osmosis system. Outside is where this property becomes special—bring your horses and enjoy a well with a 3-horse pump setup, including a new 3 HP well pump installed within the last 6 months, plus wide open space and the kind of scenery that makes you want to saddle up and ride through the countryside. A 24x36 shop gives you the space for tack, tools, toys, or projects, and recent improvements like new basalt + gravel driveway and new grass create strong curb appeal and everyday practicality. Whether you’re a horse lover looking for the real deal, a shop-first buyer who needs room to work and store equipment, or someone wanting peaceful country living without being far from town, this property checks the boxes that are hard to find in today’s market. Acreage, shop, horse setup, wineries, and Queensgate convenience—this is the one. Some of the photos have been AI staged for Illustration purposes. Feel free to reach out with any questions.
Sold for $456,750
$456,750
44004 E Mountain Pl, Benton City, WA 99320
3beds
1,780sqft
Manufactured Home
Built in 1993
2.18 Acres Lot
$456,600 Zestimate®
$257/sqft
$1,910 Estimated rent
Home value
$456,600
$429,000 - $484,000
$1,910/mo
Zestimate® history
Owner options
List your home for rent
$1,910/mo
Rent Zestimate®
Find your next renter with Zillow Rental Manager. Plus, with online applications, you can quickly screen prospective tenants – for free.
$1,910/mo
Rent Zestimate®
Refinance and save
$2,796/mo
Est. payment
Refinancing to a lower rate could help reduce your monthly payments and save thousands over the life of the loan.
$2,796/mo
Est. payment
Explore your selling options
Work with a Zillow partner agent
Leverage their expertise and Zillow's premium Showcase listings to get your home seen by more buyers.
Get startedList with your own agent
Get your home in front of millions of buyers by listing it on Zillow.
Learn how to do itSell it yourself
Take full control of how buyers see your home on Zillow by listing For Sale by Owner (FSBO).
List your homeWhat's special
New grassUpdated manufactured homeNew interior baseboardsClean move-in-ready feel throughoutWide open space
Zillow last checked:
Listing updated:
Listed by:
MICHAEL GIBSON,
EXP Realty, LLC Tri Cities
Bought with:
Frank Prior, 23036921
Windermere Group One/Tri-Cities
MICHAEL GIBSON, 24033666
Tri-City Realty, Inc.
Source: PACMLS,MLS#: 289893
Facts & features
Interior
Bedrooms & bathrooms
- Bedrooms: 3
- Bathrooms: 2
- Full bathrooms: 2
Features
- Basement: None
- Has fireplace: No
Interior area
- Total structure area: 1,780
- Total interior livable area: 1,780 sqft
Property
Parking
- Total spaces: 4
- Parking features: Garage
- Garage spaces: 4
Features
- Levels: 1 Story
- Stories: 1
Lot
- Size: 2.18 Acres
Details
- Parcel number: 111972030000013
- Zoning description: Rural Residential
Construction
Type & style
- Home type: MobileManufactured
- Property subtype: Manufactured Home
Condition
- Existing Construction (Not New)
- New construction: No
- Year built: 1993
Community & HOA
Community
- Subdivision: Casa Del Sol P4
Location
- Region: Benton City
Financial & listing details
- Price per square foot: $257/sqft
- Tax assessed value: $257,490
- Annual tax amount: $2,735
- Date on market: 1/17/2026
- Inclusions: Ktichen Appliances
Price history
| Date | Event | Price |
|---|---|---|
| 2/24/2026 | Sold | $456,750+1.5%$257/sqft |
Source:  PACMLS #289893 Report a problem PACMLS #289893 Report a problem | ||
| 1/20/2026 | Pending sale | $450,000$253/sqft |
Source: PACMLS #289893 Report a problem | ||
| 1/17/2026 | Listed for sale | $450,000$253/sqft |
Source: PACMLS #289893 Report a problem | ||
Public tax history
| Year | Property taxes | Tax assessment |
|---|---|---|
| 2024 | $2,735 -23.6% | $257,490 -23.7% |
| 2023 | $3,582 +24.2% | $337,250 +31% |
| 2022 | $2,884 +11.6% | $257,490 +22.9% |
| 2021 | $2,585 +4.1% | $209,510 +8.2% |
| 2020 | $2,483 -5.7% | $193,570 -2% |
| 2019 | $2,632 +60.6% | $197,550 +52.6% |
| 2018 | $1,639 -12.6% | $129,490 |
| 2017 | $1,877 +14.8% | $129,490 |
| 2016 | $1,635 | $129,490 |
| 2015 | $1,635 -2% | $129,490 |
| 2014 | $1,668 | $129,490 |
| 2013 | $1,668 | $129,490 |
| 2012 | -- | $129,490 -0.8% |
| 2011 | -- | $130,580 |
| 2010 | -- | $130,580 |
| 2009 | -- | $130,580 |
| 2008 | -- | -- |
| 2007 | -- | -- |
| 2006 | -- | -- |
Find assessor info on the county website
Neighborhood: 99320
Nearby homes
- $450,2003 bd-- ba1.9k sqft44502 E Mountain Pl, Benton City, WA 99320Off Market
- $394,6003 bd-- ba1.7k sqft43808 E Mountain Pl, Benton City, WA 99320Off Market
- $407,5003 bd2 ba1.5k sqft44105 E Mountain Pl, Benton City, WA 99320Off Market
- $378,5003 bd2 ba1.5k sqft45003 E Red Mountain Rd, Benton City, WA 99320Off Market
- $340,4003 bd-- ba1k sqft44702 E Mountain Pl, Benton City, WA 99320Off Market
- $404,0003 bd-- ba1.3k sqft43903 E Casa Pl, Benton City, WA 99320Off Market
- $378,2003 bd-- ba1.5k sqft44401 E Mountain Pl, Benton City, WA 99320Off Market
- $273,8403 bd-- ba1.6k sqft44203 E Casa Pl, Benton City, WA 99320Off Market
Nearby schools
GreatSchools rating
- 6/10Tapteal Elementary SchoolGrades: PK-5Distance: 2.3 mi
- 5/10Enterprise Middle SchoolGrades: 6-8Distance: 2.3 mi
- 8/10Hanford High SchoolGrades: 9-12Distance: 7.1 mi
Sell for more on Zillow
Get a Zillow Showcase℠ listing at no additional cost and you could sell for .
$456,600
2% more
+$9,132
With Zillow Showcase(estimated)
$465,732
- Washington
- Benton County
- Benton City
- 99320
- 44004 E Mountain Pl
Nearby cities
Nearby zip codes
Other Benton City Topics
