This 4-level townhouse has it all. The cozy family and dining room combo features a gas fireplace to gather around on cool evenings and opens seamlessly to a stunning new Trex deck with sleek black spindles—an ideal spot to unwind and take in those gorgeous sunset views. The kitchen is bright and stylish with crisp white cabinets, modern black hardware, sparkling granite countertops, stainless steel appliances, and easy-to-clean tile floors. An updated half bath with bead board and gold fixtures on this level adds extra charm and convenience for your guests. Upstairs, retreat to your spacious Primary Suite complete with a full bath, custom closet, complemented by a board and batten accent wall and a soaring vaulted ceiling for a touch of luxury. The second bedroom also offers a private full bath and custom closet, making it perfect for family or visitors. Need a little extra space? The versatile 3rd bedroom/loft is ready to become your dream home office, playroom, art studio, or guest bedroom. Downstairs, the fun continues with a fully finished recreation room featuring a wet bar and direct walkout access to the patio and fenced backyard—great for hosting BBQs or enjoying quiet nights under the stars. A full bath with a stall shower, laundry room, and bonus storage space round out the lower level, giving you everything you need and more. This townhouse isn’t just a place to live—it’s a place to love. Come see it for yourself and imagine the memories you’ll make here! “Ashburn Village features many amenities such as neighborhood community centers with outdoor pools, tennis, basketball, multipurpose courts, and meeting rooms, 9 playgrounds, 50 miles of trails, baseball and soccer fields, a fit trail, over 500 acres of open outdoor space, as well as 8 lakes and ponds for catch and release fishing and canoeing. Ashburn Village Community Association's most unique amenity is the Sports Pavilion, which is the center of the community.” Year-round indoor pool, racquetball courts, and full gym. Too many things to mention. Located 30 miles west of Washington, DC., and only minutes from Dulles International Airport. Close to Metro Silver Line, shopping, and restaurants galore!
Sold for $575,000
$575,000
44007 Kitts Hill Ter, Ashburn, VA 20147
3beds
1,876sqft
Townhouse
Built in 1992
1,307 Square Feet Lot
$589,800 Zestimate®
$307/sqft
$3,084 Estimated rent
Home value
$589,800
$560,000 - $619,000
$3,084/mo
Zestimate® history
Owner options
List your home for rent
$3,084/mo
Rent Zestimate®
Find your next renter with Zillow Rental Manager. Plus, with online applications, you can quickly screen prospective tenants – for free.
$3,084/mo
Rent Zestimate®
Refinance and save
$3,639/mo
Est. payment
Refinancing to a lower rate could help reduce your monthly payments and save thousands over the life of the loan.
$3,639/mo
Est. payment
Explore your selling options
Work with a Zillow partner agent
Leverage their expertise and Zillow's premium Showcase listings to get your home seen by more buyers.
Get startedList with your own agent
Get your home in front of millions of buyers by listing it on Zillow.
Learn how to do itSell it yourself
Take full control of how buyers see your home on Zillow by listing For Sale by Owner (FSBO).
List your homeWhat's special
Gas fireplaceFully finished recreation roomFenced backyardWet barOpen-concept main levelPeaceful common areaSoaring vaulted ceiling
Zillow last checked:
Listing updated:
Listed by:
Roya Delaney 240-505-2544,
RE/MAX Gateway
Bought with:
Kareem Yousef, 0225255362
EXP Realty, LLC
Source: Bright MLS,MLS#: VALO2096536
Facts & features
Interior
Bedrooms & bathrooms
- Bedrooms: 3
- Bathrooms: 4
- Full bathrooms: 3
- 1/2 bathrooms: 1
- Main level bathrooms: 1
Rooms
- Room types: Dining Room, Primary Bedroom, Bedroom 2, Bedroom 3, Kitchen, Family Room, Recreation Room, Bathroom 3
Primary bedroom
- Features: Attached Bathroom, Bathroom - Tub Shower, Cathedral/Vaulted Ceiling, Flooring - Carpet
- Level: Upper
Bedroom 2
- Features: Attached Bathroom, Flooring - Carpet, Ceiling Fan(s)
- Level: Upper
Bedroom 3
- Features: Ceiling Fan(s), Flooring - Carpet
- Level: Upper
Bathroom 3
- Features: Bathroom - Stall Shower, Flooring - Ceramic Tile
- Level: Lower
Dining room
- Features: Flooring - HardWood, Crown Molding
- Level: Main
Family room
- Features: Flooring - HardWood, Fireplace - Gas, Crown Molding
- Level: Main
Kitchen
- Features: Flooring - Ceramic Tile, Eat-in Kitchen
- Level: Main
Recreation room
- Features: Flooring - HardWood, Wet Bar
- Level: Lower
Heating
- Forced Air, Heat Pump, Natural Gas
Cooling
- Central Air, Electric
Appliances
- Included: Stainless Steel Appliance(s), Gas Water Heater
- Laundry: Lower Level, Dryer In Unit, Washer In Unit
Features
- Bathroom - Stall Shower, Bathroom - Tub Shower, Ceiling Fan(s), Combination Dining/Living, Primary Bath(s), Recessed Lighting
- Flooring: Carpet, Ceramic Tile, Hardwood, Wood
- Basement: Full
- Number of fireplaces: 1
- Fireplace features: Glass Doors, Corner
Interior area
- Total structure area: 1,876
- Total interior livable area: 1,876 sqft
- Finished area above ground: 1,476
- Finished area below ground: 400
Property
Parking
- Parking features: Assigned, Parking Lot
- Details: Assigned Parking, Assigned Space #: 3
Accessibility
- Accessibility features: None
Features
- Levels: Four
- Stories: 4
- Patio & porch: Deck, Patio
- Pool features: Community
- Fencing: Full,Wood
Lot
- Size: 1,307 Square Feet
- Features: Backs - Open Common Area, Landscaped, Rear Yard
Details
- Additional structures: Above Grade, Below Grade
- Parcel number: 086288942000
- Zoning: PDH4
- Special conditions: Standard
Construction
Type & style
- Home type: Townhouse
- Architectural style: Colonial,Loft
- Property subtype: Townhouse
Materials
- Aluminum Siding
- Foundation: Slab
Condition
- Good
- New construction: No
- Year built: 1992
Utilities & green energy
- Sewer: Public Sewer
- Water: Public
- Utilities for property: Cable Available, Electricity Available, Natural Gas Available, Sewer Available, Water Available, Cable, Fiber Optic, Satellite Internet Service
Community & HOA
Community
- Features: Pool
- Subdivision: Ashburn Village
HOA
- Has HOA: Yes
- Amenities included: Bike Trail, Fitness Center, Lake, Indoor Pool, Pool, Tot Lots/Playground
- Services included: Pool(s), Common Area Maintenance, Health Club, Recreation Facility, Snow Removal, Trash
- HOA fee: $148 monthly
- HOA name: ASHBURN VILLAGE COMMUNITY ASSOCIATION
Location
- Region: Ashburn
Financial & listing details
- Price per square foot: $307/sqft
- Tax assessed value: $521,560
- Annual tax amount: $4,255
- Date on market: 6/12/2025
- Listing agreement: Exclusive Right To Sell
- Listing terms: Cash,Conventional,FHA,VA Loan
- Inclusions: Refrigerator, Extra Tiles, And Paint In The Lower Level. Shoe Rack By The Front Door.
- Ownership: Fee Simple
Price history
| Date | Event | Price |
|---|---|---|
| 7/18/2025 | Sold | $575,000+1.8%$307/sqft |
Source:  Bright MLS #VALO2096536 Report a problem Bright MLS #VALO2096536 Report a problem | ||
| 7/6/2025 | Pending sale | $565,000$301/sqft |
Source: Bright MLS #VALO2096536 Report a problem | ||
| 6/21/2025 | Contingent | $565,000$301/sqft |
Source: Bright MLS #VALO2096536 Report a problem | ||
| 6/12/2025 | Listed for sale | $565,000+48.7%$301/sqft |
Source: Bright MLS #VALO2096536 Report a problem | ||
| 11/25/2019 | Sold | $379,900$203/sqft |
Source: Public Record Report a problem | ||
| 11/24/2019 | Listed for sale | $379,900$203/sqft |
Source: RE/MAX Select Properties #VALO397606 Report a problem | ||
| 11/4/2019 | Pending sale | $379,900$203/sqft |
Source: RE/MAX Select Properties #VALO397606 Report a problem | ||
| 10/25/2019 | Listed for sale | $379,900+18.7%$203/sqft |
Source: RE/MAX Select Properties #VALO397606 Report a problem | ||
| 2/27/2015 | Sold | $320,000-1.5%$171/sqft |
Source: Public Record Report a problem | ||
| 1/9/2015 | Pending sale | $325,000$173/sqft |
Source: Keller Williams Manassas #LO8493894 Report a problem | ||
| 12/31/2014 | Price change | $325,000-1.5%$173/sqft |
Source: Keller Williams Manassas #LO8493894 Report a problem | ||
| 11/23/2014 | Price change | $330,000-2.9%$176/sqft |
Source: Keller Williams Manassas #LO8493894 Report a problem | ||
| 11/2/2014 | Listed for sale | $340,000+33.1%$181/sqft |
Source: Keller Williams Manassas #LO8493894 Report a problem | ||
| 10/29/2003 | Sold | $255,400+50.3%$136/sqft |
Source: Public Record Report a problem | ||
| 2/6/2001 | Sold | $169,900$91/sqft |
Source: Public Record Report a problem | ||
Public tax history
| Year | Property taxes | Tax assessment |
|---|---|---|
| 2025 | $4,199 -1.3% | $521,560 +6% |
| 2024 | $4,255 +5.7% | $491,930 +6.9% |
| 2023 | $4,026 +6.6% | $460,150 +8.5% |
| 2022 | $3,776 -2.3% | $424,280 +7.6% |
| 2021 | $3,863 +1.1% | $394,230 +6.8% |
| 2020 | $3,821 | $369,200 +5.5% |
| 2019 | $3,821 +8.4% | $349,980 +7.7% |
| 2018 | $3,526 +1% | $324,930 +4.8% |
| 2017 | $3,489 -2.1% | $310,160 +2.3% |
| 2016 | $3,564 | $303,320 +52.4% |
| 2015 | $3,564 +2.1% | $199,050 +6.2% |
| 2014 | $3,492 +4.7% | $187,370 +9.1% |
| 2013 | $3,334 | $171,690 |
| 2012 | -- | -- |
| 2011 | -- | -- |
| 2010 | -- | -- |
| 2009 | -- | $252,500 -19.1% |
| 2008 | -- | $312,300 -4.8% |
| 2007 | -- | $328,100 -8.9% |
| 2006 | -- | $360,300 +39.8% |
| 2005 | -- | $257,800 |
| 2004 | -- | $257,800 +29.2% |
| 2003 | -- | $199,600 +20.8% |
| 2002 | -- | $165,300 -3.8% |
| 2001 | -- | $171,900 |
Find assessor info on the county website
Neighborhood: 20147
Nearby homes
- $558,9003 bd3 ba2k sqft44005 Kitts Hill Ter, Ashburn, VA 20147Off Market
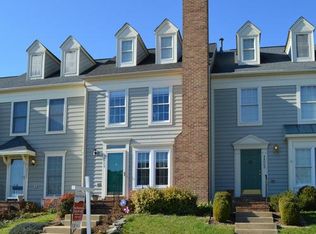
- $600,2003 bd2 ba1.7k sqft44003 Kitts Hill Ter, Ashburn, VA 20147Off Market
- $550,8003 bd2 ba1.2k sqft44009 Kitts Hill Ter, Ashburn, VA 20147Off Market
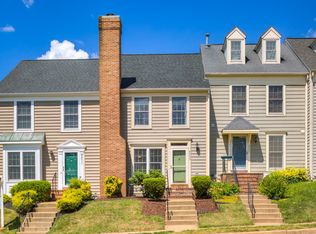
- $594,9003 bd3 ba1.9k sqft44011 Kitts Hill Ter, Ashburn, VA 20147Off Market
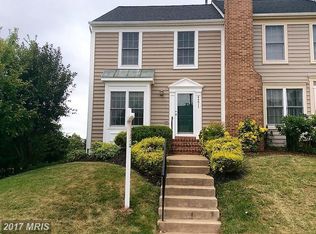
- $583,5003 bd3 ba1.4k sqft43977 Kitts Hill Ter, Ashburn, VA 20147Off Market
- $540,9002 bd2 ba1.3k sqft43975 Kitts Hill Ter, Ashburn, VA 20147Off Market
- $530,0002 bd3 ba1.5k sqft43973 Kitts Hill Ter, Ashburn, VA 20147Sold
- $511,8002 bd4 ba1.1k sqft43971 Kitts Hill Ter, Ashburn, VA 20147Off Market
Nearby schools
GreatSchools rating
- 5/10Dominion Trail Elementary SchoolGrades: PK-5Distance: 0.2 mi
- 8/10Farmwell Station Middle SchoolGrades: 6-8Distance: 0.4 mi
- 8/10Broad Run High SchoolGrades: 9-12Distance: 1 mi
Schools provided by the listing agent
- Elementary: Dominion Trail
- Middle: Farmwell Station
- High: Broad Run
- District: Loudoun County Public Schools
Source: Bright MLS. This data may not be complete. We recommend contacting the local school district to confirm school assignments for this home.
Get a cash offer in 3 minutes
Find out how much your home could sell for in as little as 3 minutes with a no-obligation cash offer.
Estimated market value
$589,800
Get a cash offer in 3 minutes
Find out how much your home could sell for in as little as 3 minutes with a no-obligation cash offer.
Estimated market value
$589,800
- Virginia
- Loudoun County
- Ashburn
- 20147
- 44007 Kitts Hill Ter
Nearby cities
Nearby neighborhoods
Nearby zip codes
Other Ashburn Topics
