Skip main navigation
Sold for $619,000
  • $619,000

    44009 Vaira Ter, Chantilly, VA 20152

    4beds
    2,342sqft
    Townhouse
    Built in 2013
    -- sqft lot
    $624,500 Zestimate®
    $264/sqft
    $3,200 Estimated rent

    Home value

    $624,500

    $593,000 - $656,000

    $3,200/mo

    Zestimate® history
    Loading
    Loading...

    Owner options

    List your home for rent

    $3,200/mo

    Rent Zestimate®

    Find your next renter with Zillow Rental Manager. Plus, with online applications, you can quickly screen prospective tenants – for free.

    Learn more

    $3,200/mo

    Rent Zestimate®

    Refinance and save

    $3,849/mo

    Est. payment

    Refinancing to a lower rate could help reduce your monthly payments and save thousands over the life of the loan.

    See today's rates

    $3,849/mo

    Est. payment

    Explore your selling options

    Work with a Zillow partner agent

    Leverage their expertise and Zillow's premium Showcase listings to get your home seen by more buyers.

    Get started

    List with your own agent

    Get your home in front of millions of buyers by listing it on Zillow.

    Learn how to do it

    Sell it yourself

    Take full control of how buyers see your home on Zillow by listing For Sale by Owner (FSBO).

    List your home

    What's special

    Outdoor poolCozy gas fireplaceSpacious covered balconyHandsome brick frontPool houseShopping optionsVilla style exterior
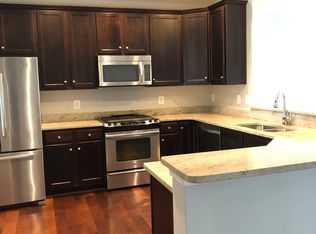
    Welcome to your dream home in the highly coveted East Gate community! This immaculate listing offers the perfect blend of location, luxury and comfort, with 4 bedrooms and 3 full baths, including 2 master suites complete with spacious walk-in closets- all on one level. As you step inside, you'll be greeted by an abundance of natural sunlight that floods the soaring foyer, creating a warm and inviting atmosphere. The open floor plan spans over 2300 square feet, providing generous living space for all your needs. Freshly painted and meticulously maintained, this one-level living condo exudes elegance. The villa style exterior showcases a handsome brick front and a convenient one-car attached garage, accompanied by ample visitor parking for your guests. Step onto the upgraded hardwood floors adorned with crown molding and neutral decor, adding a touch of sophistication to the living room, which features a cozy gas fireplace for those chilly evenings. A separate dining area adjoins the large gourmet kitchen, equipped with Maple cabinetry, granite counters, upgraded appliances, a center island, and a pantry space. Indulge in your morning coffee or unwind with a glass of wine on the spacious covered balcony, offering panoramic views that are sure to become your favorite spot in the house. But that's not all! As you explore further, you'll discover an off-kitchen deck/balcony, perfectly situated for outdoor entertainment and relaxation. Whether it's hosting a barbecue with friends or enjoying your morning breakfast with a view, this additional outdoor space will elevate your living experience. The expansive owner's suite boasts a tray ceiling, a large walk-in closet, and an upgraded bath with double sinks, granite counters, a soaking tub, and a separate shower, ensuring a luxurious retreat within your own home. Additionally, a spacious bedroom suite awaits, perfect for accommodating in-laws or creating a secondary family room. The wide hallway leads to a dedicated laundry room, a secondary bath, and two additional bedrooms, providing ample space for all family members. Say goodbye to maintenance worries, as the condo association takes care of exterior upkeep, including lawn care, mulching, and plantings, allowing you more time to relax and enjoy life. The community amenities are second to none, offering an outdoor pool, 2 playgrounds, basketball courts, and a community center/pool house just a short walk away from your doorstep. The prime location grants you easy access to fantastic food and shopping options, with various eateries and retail stores within a mile of your home. Commuting is a breeze with proximity to Dulles Airport, and nearby commuter parking and bus lots with express buses to Pentagon/DC. This home is a rare gem, and opportunities like this don't come around often. Don't miss your chance to make this beautiful one-level living condo with an off-kitchen deck/balcony your forever home. Call now to schedule a viewing and experience the best that East Gate has to offer!

    Zillow last checked:

    Listing updated:

    Listed by:

    Tj Taneja 571-379-3939,

    e Venture LLC

    Bought with:

    Akshay Bhatnagar, 0225094954

    Virginia Select Homes, LLC.

    Source: Bright MLS,MLS#: VALO2054694MLS Logo

    Facts & features

    Interior

    Bedrooms & bathrooms
    • Bedrooms: 4
    • Bathrooms: 3
    • Full bathrooms: 3
    • Main level bathrooms: 3
    • Main level bedrooms: 4
    Basement
    • Area: 0
    Heating
    • Forced Air, Natural Gas
    Cooling
    • Central Air, Natural Gas
    Appliances
    • Included: Microwave, Cooktop, Dishwasher, Disposal, Dryer, Exhaust Fan, Ice Maker, Oven/Range - Gas, Stainless Steel Appliance(s), Washer, Gas Water Heater
    • Laundry: Main Level, Dryer In Unit, Washer In Unit
    Features
    • Built-in Features, Breakfast Area, Combination Kitchen/Dining, Combination Dining/Living, Combination Kitchen/Living, Open Floorplan, Kitchen Island, Walk-In Closet(s), Other, Dry Wall
    • Flooring: Hardwood, Carpet, Wood
    • Windows: Energy Efficient, Window Treatments
    • Has basement: No
    • Number of fireplaces: 1
    Interior area
    • Total structure area: 2,342
    • Total interior livable area: 2,342 sqft
    • Finished area above ground: 2,342
    • Finished area below ground: 0

    Property

    Parking
    • Total spaces: 1
    • Parking features: Garage Door Opener, Built In, Garage Faces Front, Attached, Off Street, On Street, Driveway
    • Attached garage spaces: 1
    • Has uncovered spaces: Yes
    Accessibility
    • Accessibility features: Other
    Features
    • Levels: Two
    • Stories: 2
    • Patio & porch: Deck
    • Exterior features: Sidewalks, Other, Balcony
    • Pool features: Community
    • Has view: Yes
    • View description: Street, Other, Trees/Woods
    Details
    • Additional structures: Above Grade, Below Grade
    • Parcel number: 097184442005
    • Zoning: R16
    • Special conditions: Standard

    Construction

    Type & style
    • Home type: Townhouse
    • Architectural style: Other
    • Property subtype: Townhouse
    Materials
    • Masonry
    • Foundation: Other
    • Roof: Asphalt
    Condition
    • Excellent
    • New construction: No
    • Year built: 2013
    Details
    • Builder model: Villa
    • Builder name: Comstock Homes

    Utilities & green energy

    • Sewer: Public Septic, Public Sewer
    • Water: Public
    • Utilities for property: Electricity Available, Cable Available, Natural Gas Available, Fiber Optic, Cable, Broadband

    Community & neighborhood

    Security
    • Security features: Monitored
    Location
    • Region: Chantilly
    • Subdivision: East Gate Condominiums

    HOA & financial

    HOA
    • Has HOA: Yes
    • HOA fee: $156 monthly
    • Amenities included: Basketball Court, Clubhouse, Community Center, Pool
    • Services included: Common Area Maintenance, Maintenance Structure, Lawn Care Front, Maintenance Grounds, Reserve Funds, Road Maintenance, Snow Removal, Trash
    • Association name: FIRST SERVICE RESIDENTIAL
    • Second association name: Villas At Eastgate Condo
    Other fees
    • Condo and coop fee: $180 monthly

    Other

    Other facts
    • Listing agreement: Exclusive Right To Sell
    • Listing terms: FHA,Conventional,Cash
    • Ownership: Condominium

    Price history

    DateEventPrice
    9/1/2023Sold$619,000+0.8%$264/sqft
    Source: Bright MLS #VALO2054694 Report a problem
    8/11/2023Pending sale$614,000+5.9%$262/sqft
    Source: Bright MLS #VALO2054694 Report a problem
    8/9/2023Listed for sale$579,900+49.1%$248/sqft
    Source: Bright MLS #VALO2054694 Report a problem
    7/28/2016Listing removed$2,449+2.1%$1/sqft
    Source: Samson Properties #LO9675956 Report a problem
    11/14/2014Listing removed$2,399$1/sqft
    Source: Zillow Rental Network Report a problem
    11/7/2014Listed for rent$2,399$1/sqft
    Source: Samson Properties #LO8497919 Report a problem
    9/27/2013Sold$388,960$166/sqft
    Source: Public Record Report a problem

    Public tax history

    YearProperty taxesTax assessment
    2025$4,709 -5.7%$585,010 +1.4%
    2024$4,992 +14.3%$577,080 +15.7%
    2023$4,366 +3.3%$498,960 +5.1%
    2022$4,227 +5.2%$474,910 +15.8%
    2021$4,018 -5.3%$410,040
    2020$4,244 0%$410,040 +3.4%
    2019$4,244 -0.1%$396,450 +1.2%
    2018$4,250 -7%$391,660 -3.5%
    2017$4,568 -0.9%$406,040
    2016$4,609 $406,040 +40%
    2015$4,609 +1.9%$290,040 +5.2%
    2014$4,524 $275,660

    Find assessor info on the county website

    Neighborhood: 20152

    Nearby schools

    GreatSchools rating
    Schools provided by the listing agent
    • District: Loudoun County Public Schools

    Source: Bright MLS. This data may not be complete. We recommend contacting the local school district to confirm school assignments for this home.

    Get a cash offer in 3 minutes
    Find out how much your home could sell for in as little as 3 minutes with a no-obligation cash offer.
    Estimated market value
    $624,500
    Get a cash offer in 3 minutes
    Find out how much your home could sell for in as little as 3 minutes with a no-obligation cash offer.
    Estimated market value
    $624,500