Skip main navigation
Under contract
  • $750,000

    4401 24th St SE, Minot, ND 58701

    5beds
    3baths
    3,182sqft
    : 
    Loading
    Get pre-qualified
    Single Family Residence
    Built in 2021
    2.02 Acres Lot
    $718,900 Zestimate®
    $236/sqft
    $-- HOA

    What's special

    Ranch-style homeVaulted ceilingsOpen-concept main levelLight-painted surround cabinetsTile shower
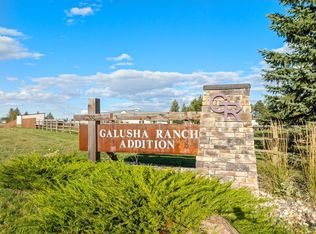
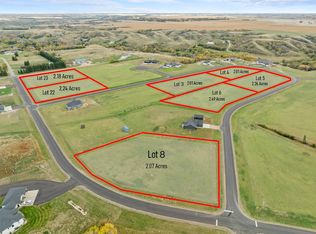
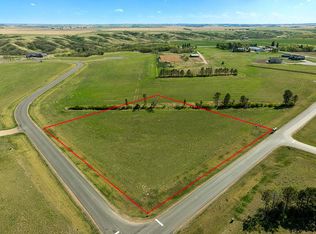
    Looking to live in Galusha Ranch? Here is your chance! This quality-built home, constructed by a trusted local contractor, Ready Builders, is up for grabs. This Ranch-style home features an open-concept main level with vaulted ceilings and vinyl plank flooring throughout the kitchen, living, and dining room. The kitchen cabinetry was designed using MUUS lumber, with a rich, dark-chocolate knotty alder island and light-painted surround cabinets, and an extra layer of upper cabinets for additional storage and pull-out drawers on the pantry cabinets. The dining and living room boasts natural light from large windows and the glass patio door. Off the kitchen is the large mudroom with a custom-built bench and the laundry room, which makes it convenient when coming in from outside. The main level features 3 bedrooms, one being the primary suite with a dual vanity, tile shower, and walk-in closet. Also, an additional main-level full bathroom, with linen storage. The basement has a large family room, a full bathroom and spacious 4th and 5th bedrooms with walk-in closets. There is also a large utility room with additional storage. The attached garage is finished with insulation, sheetrock, and a floor drain. The current owners also added a 22x34 detached garage. Enjoy space outside on your 2-acre lot and the luxury of paved roads throughout the whole development.
    120 days
    |
    547
    |
    14
    |

    Zillow last checked:

    Listing updated:

    Listed by:

    Morgan Abel 701-340-6683,

    SIGNAL REALTY 701-852-3505

    Source: Minot MLS,MLS#: 260399MLS Logo

      Facts & features

      Interior

      Bedrooms & bathrooms
      • Bedrooms: 5
      • Bathrooms: 3
      • Main level bathrooms: 2
      • Main level bedrooms: 3
      Primary bedroom
      • Description: En Suite Bath- Wic
      • Level: Main
      Bedroom 1
      • Description: Carpet
      • Level: Main
      Bedroom 2
      • Description: Carpet
      • Level: Main
      Bedroom 3
      • Description: Carpet
      • Level: Basement
      Bedroom 4
      • Description: Carpet
      • Level: Basement
      Dining room
      • Description: Open Concept
      • Level: Main
      Family room
      • Description: Carpet
      • Level: Basement
      Kitchen
      • Description: Extra Cabintry
      • Level: Main
      Living room
      • Description: Vaulted Ceiling
      • Level: Main
      Heating
      • Forced Air, Natural Gas, Propane Owned
      Cooling
      • Central Air
      Appliances
      • Included: Microwave, Dishwasher, Refrigerator, Range/Oven, Washer, Dryer
      • Laundry: Main Level
      Features
      • Flooring: Carpet, Other
      • Basement: Finished,Full
      • Has fireplace: No
      Interior area
      • Total structure area: 3,182
      • Total interior livable area: 3,182 sqft
      • Finished area above ground: 1,591

      Property

      Parking
      • Total spaces: 5
      • Parking features: Attached, Detached, Garage: Insulated, Sheet Rock, Floor Drains, Opener, Lights, Driveway: Gravel, Concrete
      • Attached garage spaces: 5
      • Has uncovered spaces: Yes
      Features
      • Levels: One
      • Stories: 1
      • Patio & porch: Deck
      • Fencing: Fenced
      Lot
      • Size: 2.02 Acres
      Details
      • Parcel number: SR060550300070
      • Zoning: R1

      Construction

      Type & style
      • Home type: SingleFamily
      • Property subtype: Single Family Residence
      Materials
      • Foundation: Concrete Perimeter
      • Roof: Asphalt
      Condition
      • New construction: No
      • Year built: 2021

      Utilities & green energy

      • Sewer: Septic Tank
      • Water: Rural
      • Utilities for property: Cable Connected

      Community & HOA

      Location
      • Region: Minot

      Financial & listing details

      • Price per square foot: $236/sqft
      • Tax assessed value: $502,000
      • Annual tax amount: $6,468
      • Date on market: 3/13/2026

        Estimated market value

        $718,900

        $683,000 - $755,000

        $3,549/mo

        Price history

        DateEventPrice
        6/26/2026Contingent$750,000$236/sqft
        Source: Minot MLS #260399 Report a problem
        5/26/2026Listed for sale$750,000$236/sqft
        Source: Minot MLS #260399 Report a problem
        5/12/2026Pending sale$750,000$236/sqft
        Source: Minot MLS #260399 Report a problem
        4/26/2026Contingent$750,000$236/sqft
        Source: Minot MLS #260399 Report a problem
        4/7/2026Price change$750,000-6.2%$236/sqft
        Source: Minot MLS #260399 Report a problem
        3/13/2026Listed for sale$799,900+37.6%$251/sqft
        Source: Minot MLS #260399 Report a problem
        5/2/2022Sold--
        Source: Minot MLS #496001_220247 Report a problem
        3/21/2022Pending sale$581,195$183/sqft
        Source: Minot MLS #220247 Report a problem
        3/14/2022Contingent$581,195+2.9%$183/sqft
        Source: Minot MLS #220247 Report a problem
        2/22/2022Listed for sale$564,900+9.9%$178/sqft
        Source: Minot MLS #220247 Report a problem
        1/3/2022Listing removed--
        Source: Minot MLS #211917 Report a problem
        10/19/2021Listed for sale$514,000$162/sqft
        Source: Minot MLS #211917 Report a problem

        Public tax history

        YearProperty taxesTax assessment
        2025-- $502,000 +5.5%
        2024$6,748 +46.3%$476,000 -0.6%
        2023$4,614 +14.8%$479,000 +17.4%
        2022$4,017 +323.7%$408,000 +308%
        2021$948 -0.4%$100,000
        2020$952 -6.3%$100,000 +100%
        2019$1,016 $50,000
        Find assessor info on the county website

        Monthly payment

        Est. payment

        Payment breakdown

        Explore the cost of this home by adjusting the details. Changes won't be saved.
        All calculations are estimates and provided by Zillow, Inc. for informational purposes only. Actual amounts may vary.
        HOA fees may include property taxes on listings classified as Co-Ops. Contact the listing agent and/or owner for fee details.
        Mortgage interest rates are dependent on a number of factors, including credit score, down payment, and repayment length. Interest rate data provided by Zillow Group Marketplace, Inc. as of 1/1/1970 from various mortgage lenders with which we have lead or other similar arrangements; the Estimated Payment is an average of those rates.
        See how much you could borrow to make a competitive offer.

        Climate risks

        Neighborhood: 58701

        Getting around

        0 / 100
        Car-Dependent
        25 / 100
        Somewhat Bikeable

        Nearby schools

        GreatSchools rating
        Schools provided by the listing agent
        • District: Minot #1

        Source: Minot MLS. This data may not be complete. We recommend contacting the local school district to confirm school assignments for this home.

        A local agent can set up tours, give advice and negotiate with sellers.

        Browse local experts

        Similar homes