Welcome to your own scenic oasis! The closer you get to this property, the more beautiful it becomes. Surrounded by lush, mature trees, the landscape offers natural beauty and privacy that will continue to flourish for years to come. Nestled in the Meadowbrook Estates, this home provides the perfect balance of seclusion and community. Situated on just over 2.7 acres, the property offers plenty of space to accommodate a variety of needs and lifestyles. In addition to the attached two-car garage, there is a detached two-car garage that provides ample room for extra parking, storage, or hobbies. Behind the detached garage, you'll find a versatile shed currently used as a playhouse, while another shed in the backyard—tucked beneath the shade of a mature tree—is ideal for storing tools and equipment or even housing chickens. The expansive back deck is truly one of a kind, stretching nearly the entire length of the home and providing the perfect space to relax, entertain, and enjoy the peaceful surroundings. Inside, the main level features a spacious kitchen, dining room, and living room, along with two bedrooms, a full bathroom, and a primary suite complete with a private ¾ bath. The lower level offers even more living space, including two additional bedrooms, another ¾ bathroom, a laundry area, a storage room, and a large family room. Meticulously maintained and thoughtfully designed, this home combines comfort, functionality, and charm in a beautiful setting. Don't miss the opportunity to make it yours—call today to schedule your private showing!
Sold
Price Unknown
4401 37th St SE, Minot, ND 58701
5beds
3baths
3,008sqft
Single Family Residence
Built in 1964
2.77 Acres Lot
$460,700 Zestimate®
$--/sqft
$2,962 Estimated rent
Home value
$460,700
$438,000 - $484,000
$2,962/mo
Zestimate® history
Owner options
List your home for rent
$2,962/mo
Rent Zestimate®
Find your next renter with Zillow Rental Manager. Plus, with online applications, you can quickly screen prospective tenants – for free.
$2,962/mo
Rent Zestimate®
Refinance and save
Refinancing to a lower rate could help reduce your monthly payments and save thousands over the life of the loan.
Explore your selling options
Work with a Zillow partner agent
Leverage their expertise and Zillow's premium Showcase listings to get your home seen by more buyers.
Get startedList with your own agent
Get your home in front of millions of buyers by listing it on Zillow.
Learn how to do itSell it yourself
Take full control of how buyers see your home on Zillow by listing For Sale by Owner (FSBO).
List your homeWhat's special
Detached two-car garageAttached two-car garageLarge family roomDining roomSpacious kitchenNatural beauty and privacy
Zillow last checked:
Listing updated:
Listed by:
Elise Hawkins 701-340-1823,
Century 21 Morrison Realty,
GREG AASMUNDSTAD 701-720-5748,
Century 21 Morrison Realty
Source: Minot MLS,MLS#: 260920
Facts & features
Interior
Bedrooms & bathrooms
- Bedrooms: 5
- Bathrooms: 3
- Main level bathrooms: 2
- Main level bedrooms: 3
Primary bedroom
- Level: Main
Bedroom 1
- Level: Main
Bedroom 2
- Level: Main
Bedroom 3
- Level: Basement
Bedroom 4
- Level: Basement
Dining room
- Level: Main
Family room
- Level: Basement
Kitchen
- Level: Main
Living room
- Level: Main
Heating
- Electric, Hot Water, Propane Owned, Dual Heat
Cooling
- Other/See Remarks
Appliances
- Included: Microwave, Dishwasher, Refrigerator, Washer, Dryer, Oven, Electric Cooktop
- Laundry: In Basement
Features
- Flooring: Carpet, Tile, Linoleum
- Basement: Finished,Full,Walk-Out Access
- Number of fireplaces: 1
- Fireplace features: Wood Burning, Electric, Main, Living Room
Interior area
- Total structure area: 3,008
- Total interior livable area: 3,008 sqft
- Finished area above ground: 1,504
Property
Parking
- Total spaces: 4
- Parking features: Attached, Detached, Garage: Insulated, Opener, Lights
- Attached garage spaces: 4
Features
- Levels: One
- Stories: 1
- Patio & porch: Deck, Patio
Lot
- Size: 2.77 Acres
Details
- Additional structures: Shed(s)
- Parcel number: SR050120300020
- Zoning: R1
Construction
Type & style
- Home type: SingleFamily
- Property subtype: Single Family Residence
Materials
- Foundation: Concrete Perimeter
- Roof: Asphalt
Condition
- New construction: No
- Year built: 1964
Utilities & green energy
- Sewer: Septic Tank
- Water: Rural
Community & HOA
Location
- Region: Minot
Financial & listing details
- Tax assessed value: $288,000
- Annual tax amount: $3,200
- Date on market: 6/6/2026
Price history
| Date | Event | Price |
|---|---|---|
| 7/27/2026 | Sold | -- |
Source:  Minot MLS #260920 Report a problem Minot MLS #260920 Report a problem | ||
| 7/7/2026 | Pending sale | $485,000$161/sqft |
Source: Minot MLS #260920 Report a problem | ||
| 6/24/2026 | Contingent | $485,000$161/sqft |
Source: Minot MLS #260920 Report a problem | ||
| 6/6/2026 | Listed for sale | $485,000$161/sqft |
Source: Minot MLS #260920 Report a problem | ||
Public tax history
| Year | Property taxes | Tax assessment |
|---|---|---|
| 2025 | -- | $288,000 +5.9% |
| 2024 | $2,654 +0.2% | $272,000 -1.1% |
| 2023 | $2,649 -6.6% | $275,000 -4.5% |
| 2022 | $2,836 +14.6% | $288,000 -0.7% |
| 2021 | $2,475 +1.7% | $290,000 +2.1% |
| 2020 | $2,434 -5% | $284,000 +102.9% |
| 2019 | $2,561 -13.7% | $140,000 -8.2% |
| 2018 | $2,967 -12.7% | $152,500 |
| 2017 | $3,398 +17% | $152,500 |
| 2016 | $2,904 -1.6% | $152,500 |
| 2015 | $2,951 | $152,500 +1.9% |
| 2014 | $2,951 | $149,600 +9% |
| 2013 | -- | $137,300 +15% |
| 2012 | -- | $119,400 +4% |
| 2011 | -- | $114,800 +3.1% |
| 2010 | -- | $111,400 +7.9% |
| 2009 | $2,826 -8.1% | $103,200 +7.7% |
| 2008 | $3,075 | $95,800 |
Find assessor info on the county website
Neighborhood: 58701
Nearby homes
- $383,0004 bd3 ba2.5k sqft4220 38th St SE, Minot, ND 58701Off Market
- $209,0004 bd2 ba1.2k sqft4200 38th St SE, Minot, ND 58701Off Market
- $333,0004 bd4 ba1.5k sqft4301 37th St SE, Minot, ND 58701Off Market
- $572,9005 bd2 ba2.9k sqft4411 37th St SE, Minot, ND 58701Off Market
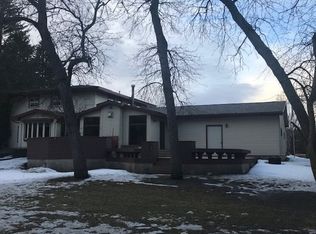
- $183,0002 bd1 ba1k sqft4221 37th St SE, Minot, ND 58701Off Market
- $472,8004 bd3 ba1.4k sqft4120 38th St SE, Minot, ND 58701Off Market
- $--2.11 acres2415 43rd Ave Se, Minot, ND 58701Off Market
- $389,0003 bd2 ba2.9k sqft4500 38th St SE, Minot, ND 58701Off Market
Nearby schools
GreatSchools rating
- 6/10John Hoeven Elementary SchoolGrades: PK-5Distance: 1.8 mi
- 5/10Jim Hill Middle SchoolGrades: 6-8Distance: 3.9 mi
- 6/10Minot High SchoolGrades: 9-12Distance: 4.1 mi
Schools provided by the listing agent
- District: Minot #1
Source: Minot MLS. This data may not be complete. We recommend contacting the local school district to confirm school assignments for this home.
- North Dakota
- Ward County
- Minot
- 58701
- 4401 37th St SE
