Skip main navigation
Sold for $400,000
  • $400,000

    4401 56th St N, Kenneth City, FL 33709

    3beds
    1,724sqft
    Single Family Residence
    Built in 1964
    5,724 Square Feet Lot
    $399,000 Zestimate®
    $232/sqft
    $2,355 Estimated rent

    Home value

    $399,000

    $363,000 - $439,000

    $2,355/mo

    Zestimate® history
    Loading
    Loading...

    Owner options

    List your home for rent

    $2,355/mo

    Rent Zestimate®

    Find your next renter with Zillow Rental Manager. Plus, with online applications, you can quickly screen prospective tenants – for free.

    Learn more

    $2,355/mo

    Rent Zestimate®

    Refinance and save

    $2,776/mo

    Est. payment

    Refinancing to a lower rate could help reduce your monthly payments and save thousands over the life of the loan.

    See today's rates

    $2,776/mo

    Est. payment

    Explore your selling options

    Work with a Zillow partner agent

    Leverage their expertise and Zillow's premium Showcase listings to get your home seen by more buyers.

    Get started

    List with your own agent

    Get your home in front of millions of buyers by listing it on Zillow.

    Learn how to do it

    Sell it yourself

    Take full control of how buyers see your home on Zillow by listing For Sale by Owner (FSBO).

    List your home

    What's special

    Fully fenced yardScreened lanaiMove-in ready livingPrivate backyard oasisPaver patioSkylight in the bathroomCharming brick pass-through wall
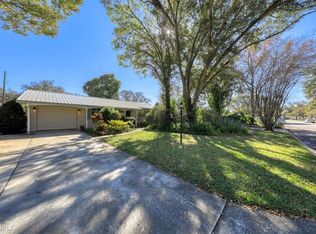
    Welcome to this beautifully maintained single-family home in the heart of Kenneth City, set in a safe, quiet community just minutes from St. Petersburg’s award-winning Gulf beaches, vibrant downtown, shopping, dining, and entertainment. With no HOA restrictions, this 3-bedroom, 2-bathroom home offers the freedom and convenience buyers love. Inside, enjoy move-in ready living with luxury vinyl flooring and an inviting kitchen-living room combo enhanced by a charming brick pass-through wall—a unique architectural touch that adds warmth and character. The primary suite features a skylight in the bathroom, filling the space with natural Florida sunshine for a bright and airy retreat. Step outside to your private backyard oasis featuring a fully fenced yard, screened lanai, paver patio, and lush mature landscaping—perfect for entertaining, relaxing, or enjoying the Florida lifestyle. A durable 2017 metal roof, impact-rated windows, and updated electrical system (2021) provide peace of mind and long-term value. If you’ve been searching for a St. Petersburg area home for sale that blends comfort, character, and modern updates in a desirable neighborhood, this is the one. Schedule your private showing today!

    Zillow last checked:

    Listing updated:

    Listing Provided by:

    Meghan Hobson 727-221-3670,

    MARK SPAIN REAL ESTATE 855-299-7653

    Bought with:

    Kim Barker, 3181736

    VITIS REALTY

    Shane Barker, 3222880

    VITIS REALTY

    Source: Stellar MLS,MLS#: TB8423567MLS LogoOriginating MLS: Orlando Regional

    Facts & features

    Interior

    Bedrooms & bathrooms
    • Bedrooms: 3
    • Bathrooms: 2
    • Full bathrooms: 2
    Primary bedroom
    • Features: En Suite Bathroom, Walk-In Closet(s)
    • Level: First
    Primary bathroom
    • Features: Window/Skylight in Bath, Walk-In Closet(s)
    • Level: First
    Kitchen
    • Level: First
    Living room
    • Level: First
    Heating
    • Central, Electric
    Cooling
    • Central Air
    Appliances
    • Included: Cooktop, Dryer, Electric Water Heater, Freezer, Microwave, Refrigerator, Washer
    • Laundry: In Garage
    Features
    • Built-in Features, Solid Surface Counters, Solid Wood Cabinets, Split Bedroom, Thermostat, Walk-In Closet(s)
    • Flooring: Luxury Vinyl, Tile
    • Windows: Window Treatments, Skylight(s), Hurricane Shutters/Windows
    • Has fireplace: No
    Interior area
    • Total structure area: 2,172
    • Total interior livable area: 1,724 sqft

    Property

    Parking
    • Total spaces: 1
    • Parking features: Garage - Attached
    • Attached garage spaces: 1
    Accessibility
    • Accessibility features: Central Living Area
    Features
    • Levels: One
    • Stories: 1
    • Patio & porch: Front Porch, Patio
    • Exterior features: Irrigation System, Lighting, Private Mailbox
    • Fencing: Wood
    Lot
    • Size: 5,724 sqft
    • Dimensions: 60 x 100
    • Features: Landscaped
    • Residential vegetation: Trees/Landscaped
    Details
    • Parcel number: 043116573300000260
    • Zoning: SFR
    • Special conditions: None

    Construction

    Type & style
    • Home type: SingleFamily
    • Architectural style: Ranch
    • Property subtype: Single Family Residence
    Materials
    • Block, Stucco
    • Foundation: Slab
    • Roof: Metal
    Condition
    • New construction: No
    • Year built: 1964

    Utilities & green energy

    • Sewer: Public Sewer
    • Water: Public
    • Utilities for property: BB/HS Internet Available, Electricity Connected, Public, Sewer Connected, Street Lights, Water Connected
    Green energy
    • Energy efficient items: Windows
    • Water conservation: Water-Smart Landscaping, Fl. Friendly/Native Landscape

    Community & neighborhood

    Security
    • Security features: Smoke Detector(s)
    Location
    • Region: Kenneth City
    • Subdivision: MERLIN HEIGHTS

    HOA & financial

    HOA
    • Has HOA: No
    Other fees
    • Pet fee: $0 monthly
    Other financial information
    • Total actual rent: 0

    Other

    Other facts
    • Ownership: Fee Simple
    • Road surface type: Paved

    Price history

    DateEventPrice
    11/12/2025Sold$400,000-2.4%$232/sqft
    Source: Stellar MLS #TB8423567 Report a problem
    10/6/2025Pending sale$410,000$238/sqft
    Source: Stellar MLS #TB8423567 Report a problem
    9/5/2025Listed for sale$410,000+2.5%$238/sqft
    Source: Stellar MLS #TB8423567 Report a problem
    3/31/2022Sold$400,000+5.5%$232/sqft
    Source: Public Record Report a problem
    2/19/2022Pending sale$379,000$220/sqft
    Source: Stellar MLS #U8151796 Report a problem
    2/15/2022Listed for sale$379,000$220/sqft
    Source: Stellar MLS #U8151796 Report a problem

    Public tax history

    YearProperty taxesTax assessment
    2024$4,667 +1.6%$292,285 +3%
    2023$4,592 +3.5%$283,772 +16.4%
    2022$4,435 +269.2%$243,745 +132.7%
    2021$1,201 +0.9%$104,736 +1.4%
    2020$1,190 +2.8%$103,290 +2.3%
    2019$1,158 $100,968 +1.9%
    2018$1,158 +0.9%$99,085 +2.1%
    2017$1,148 +7.8%$97,047 +2.1%
    2016$1,065 -1.8%$95,051 +0.7%
    2015$1,084 +0.9%$94,390 +0.8%
    2014$1,075 +1.2%$93,641 +1.5%
    2013$1,062 +2.5%$92,257 +1.7%
    2012$1,036 $90,715 +3%
    2011-- $88,073 -8%
    2010-- $95,692 +2.7%
    2009-- $93,176 +0.1%
    2008$1,023 $93,083 +3%
    2007-- $90,372 -28.5%
    2005-- $126,400 +13.6%
    2004$1,181 +2%$111,300 +9.8%
    2003$1,158 +4.5%$101,400 +3.8%
    2002$1,107 $97,700 +10.4%
    2001$1,107 +4.8%$88,500 +3.8%
    2000$1,056 $85,300

    Find assessor info on the county website

    Neighborhood: 33709

    Nearby schools

    GreatSchools rating
    Schools provided by the listing agent
    • Elementary: Westgate Elementary-PN
    • Middle: Tyrone Middle-PN
    • High: Dixie Hollins High-PN

    Source: Stellar MLS. This data may not be complete. We recommend contacting the local school district to confirm school assignments for this home.

    Get a cash offer in 3 minutes
    Find out how much your home could sell for in as little as 3 minutes with a no-obligation cash offer.
    Estimated market value
    $399,000
    Get a cash offer in 3 minutes
    Find out how much your home could sell for in as little as 3 minutes with a no-obligation cash offer.
    Estimated market value
    $399,000