Some homes simply feel right the moment you walk in. Tucked away on a quiet cul-de-sac, this beautifully maintained 4-bed home has been thoughtfully updated while remaining warm, welcoming, & ready for its next chapter. The oversized family room features soaring ceilings & a cozy fireplace, creating the perfect gathering space for everyday living & special occasions. The updated kitchen opens seamlessly to the main living areas, making entertaining effortless. A flexible front living room now serves as a cheerful playroom but could easily fit your needs. Upstairs, the spacious primary suite offers a relaxing retreat, while the finished lower level provides additional space for movie nights, game days,or hobbies. Outside, the covered deck overlooks a private, tree-lined backyard where the included hot tub creates a true staycation experience. Newer windows throughout most of the home. Filled with updates, charm, & pride of ownership, this is more than a houseit's a place to call home!
Pending
$400,000
4401 Abby Ct, Cincinnati, OH 45248
4beds
2,280sqft
Single Family Residence
Built in 1994
6,795 Square Feet Lot
$-- Zestimate®
$175/sqft
$-- HOA
What's special
Finished lower levelCovered deckQuiet cul-de-sacSpacious primary suiteSoaring ceilingsIncluded hot tubUpdated kitchen
- 27 days |
- 257 |
- 2 |
Likely to sell faster than
Zillow last checked:
Listing updated:
Listed by:
Mary Clare Baden 513-470-0480,
eXp Realty 216-242-2322,
Sue Besl Price 513-368-9704,
eXp Realty
Source: Cincy MLS,MLS#: 1884254 Originating MLS: Cincinnati Area Multiple Listing Service
Originating MLS: Cincinnati Area Multiple Listing Service
Facts & features
Interior
Bedrooms & bathrooms
- Bedrooms: 4
- Bathrooms: 3
- Full bathrooms: 2
- 1/2 bathrooms: 1
Primary bedroom
- Features: Bath Adjoins, Walk-In Closet(s)
- Level: Second
- Area: 255
- Dimensions: 17 x 15
Bedroom 2
- Level: Second
- Area: 126
- Dimensions: 14 x 9
Bedroom 3
- Level: Second
- Area: 132
- Dimensions: 12 x 11
Bedroom 4
- Level: Second
- Area: 165
- Dimensions: 15 x 11
Bedroom 5
- Area: 0
- Dimensions: 0 x 0
Primary bathroom
- Features: Double Vanity, Tub w/Shower
Bathroom 1
- Features: Full
- Level: Second
Bathroom 2
- Features: Full
- Level: Second
Bathroom 3
- Features: Partial
- Level: First
Dining room
- Features: Chandelier
- Level: First
- Area: 132
- Dimensions: 12 x 11
Family room
- Features: Walkout, Wall-to-Wall Carpet, Fireplace
- Area: 500
- Dimensions: 25 x 20
Kitchen
- Features: Vinyl Floor, Marble/Granite/Slate
- Area: 121
- Dimensions: 11 x 11
Living room
- Features: Wall-to-Wall Carpet
- Area: 221
- Dimensions: 17 x 13
Office
- Area: 0
- Dimensions: 0 x 0
Heating
- Forced Air, Gas
Cooling
- Central Air
Appliances
- Included: Dishwasher, Microwave, Oven/Range, Refrigerator, Gas Water Heater
Features
- Cathedral Ceiling(s), Ceiling Fan(s), Recessed Lighting
- Windows: Double Hung
- Basement: Full,Finished
- Number of fireplaces: 1
- Fireplace features: Brick, Wood Burning, Family Room
Interior area
- Total structure area: 2,280
- Total interior livable area: 2,280 sqft
Video & virtual tour
Property
Parking
- Total spaces: 2
- Parking features: Driveway, Garage Door Opener
- Garage spaces: 2
- Has uncovered spaces: Yes
Features
- Levels: Two
- Stories: 2
- Patio & porch: Covered Deck/Patio, Patio
- Has spa: Yes
- Spa features: Hot Tub
Lot
- Size: 6,795 Square Feet
- Dimensions: 37.09 x 183.58
- Features: Less than .5 Acre
Details
- Parcel number: 5500181022300
- Zoning description: Residential
Construction
Type & style
- Home type: SingleFamily
- Architectural style: Transitional
- Property subtype: Single Family Residence
Materials
- Brick, Stone
- Foundation: Concrete Perimeter
- Roof: Shingle
Condition
- New construction: No
- Year built: 1994
Utilities & green energy
- Electric: 220 Volts
- Gas: Natural
- Sewer: Public Sewer
- Water: Public
Community & HOA
Community
- Security: Smoke Alarm
HOA
- Has HOA: No
Location
- Region: Cincinnati
Financial & listing details
- Price per square foot: $175/sqft
- Tax assessed value: $7
- Annual tax amount: $6,106
- Date on market: 6/24/2026
- Listing terms: No Special Financing
Estimated market value
Not available
Estimated sales range
Not available
Not available
Price history
| Date | Event | Price |
|---|---|---|
| 6/25/2026 | Pending sale | $400,000$175/sqft |
Source:  Cincy MLS #1884254 Report a problem Cincy MLS #1884254 Report a problem | ||
| 6/24/2026 | Listed for sale | $400,000+5.3%$175/sqft |
Source: Cincy MLS #1884254 Report a problem | ||
| 12/19/2023 | Sold | $380,000-1.3%$167/sqft |
Source:  DABR MLS #899581 Report a problem DABR MLS #899581 Report a problem | ||
| 11/13/2023 | Pending sale | $384,900$169/sqft |
Source: Zillow Report a problem | ||
| 11/8/2023 | Listed for sale | $384,900+123.3%$169/sqft |
Source: Zillow Report a problem | ||
| 5/24/1996 | Sold | $172,400$76/sqft |
Source: Cincy MLS #542957 Report a problem | ||
Public tax history
| Year | Property taxes | Tax assessment |
|---|---|---|
| 2024 | $5,955 -0.1% | $117,348 |
| 2023 | $5,961 +15.6% | $117,348 +36.4% |
| 2022 | $5,158 +9.9% | $86,062 |
| 2021 | $4,692 | $86,062 |
| 2020 | $4,692 -3.4% | $86,062 +6% |
| 2019 | $4,857 +6.1% | $81,190 |
| 2018 | $4,578 | $81,190 |
| 2017 | $4,578 +2.3% | $81,190 +3.4% |
| 2016 | $4,474 | $78,540 |
| 2015 | $4,474 -0.1% | $78,540 |
| 2014 | $4,480 +6% | $78,540 -1% |
| 2013 | $4,227 +9.7% | $79,335 |
| 2012 | $3,855 +2.1% | $79,335 |
| 2011 | $3,774 +2.2% | $79,335 -2.9% |
| 2010 | $3,692 +2.2% | $81,704 |
| 2009 | $3,612 +2.4% | $81,704 |
| 2008 | $3,527 +2.1% | $81,704 -2% |
| 2007 | $3,456 +9.4% | $83,370 |
| 2006 | $3,159 -0.5% | $83,370 |
| 2005 | $3,176 +13.3% | $83,370 +20.2% |
| 2003 | $2,803 +523.6% | $69,335 +528.9% |
| 2002 | $449 -5.3% | $11,025 |
| 2001 | $474 +2.6% | $11,025 |
| 2000 | $462 | $11,025 |
Find assessor info on the county website
Monthly payment
Est. payment
Payment breakdown
Explore the cost of this home by adjusting the details. Changes won't be saved.Climate risks
Neighborhood: 45248
Nearby schools
GreatSchools rating
- 7/10Oakdale Elementary SchoolGrades: K-5Distance: 0.7 mi
- 9/10Bridgetown Middle SchoolGrades: 6-8Distance: 0.8 mi
- 5/10Oak Hills High SchoolGrades: 9-12Distance: 1.8 mi
- $416,5004 bd2 ba1.9k sqft4403 Abby Ct, Cincinnati, OH 45248Off Market
- $424,0004 bd3 ba2.2k sqft4400 Abby Ct, Cincinnati, OH 45248Off Market
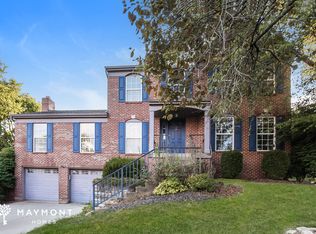
- $399,4004 bd3 ba2k sqft4405 Abby Ct, Cincinnati, OH 45248Off Market
- $408,6003 bd2 ba2.1k sqft4402 Abby Ct, Cincinnati, OH 45248Off Market
- $404,0004 bd2 ba2.2k sqft4409 Abby Ct, Cincinnati, OH 45248Off Market
- $380,2004 bd2 ba1.9k sqft4408 Abby Ct, Cincinnati, OH 45248Off Market
- $436,7004 bd4 ba2.3k sqft4404 Abby Ct, Cincinnati, OH 45248Off Market
- $425,0005 bd4 ba3.2k sqft4415 Abby Ct, Cincinnati, OH 45248Sold
A local agent can set up tours, give advice and negotiate with sellers.
A local lender can help you make sure your offer is ready when you are.
Similar homes
- $425,0003 bd3 ba1.9k sqft6550 Schweitzerhoff Rd, Cincinnati, OH 45247For Sale

 MLS ID #1885793, Jeanne M Rieder, Hoeting, REALTORS. Cincy MLS
 - $440,0004 bd4 ba2.2k sqft4576 Runningfawn Dr, Cincinnati, OH 45247For Sale
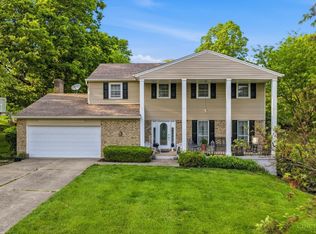 MLS ID #1878007, Jonathan V Price, Coldwell Banker Realty. Cincy MLS
 - $375,0003 bd2 ba2k sqft3078 Ebenezer Rd, Cincinnati, OH 45233For Sale
 MLS ID #1884385, Sandi N. Wethington, eXp Realty. Cincy MLS
 - $539,9994 bd3 ba2.9k sqft6594 Springdale Rd, Cincinnati, OH 45247For Sale
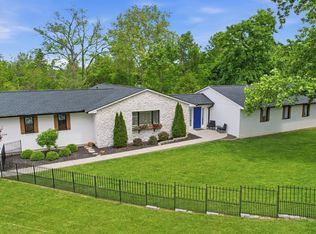 MLS ID #1887614, Dianna Caldwell, eXp Realty. Cincy MLS
 - $459,0004 bd3 ba1.9k sqft1460 Ebenezer Rd, Cincinnati, OH 45233For SaleMLS ID #1884142, Cynda T Parkinson, eXp Realty. Cincy MLS
- $599,9004 bd4 ba2.8k sqft3072 Werkridge Dr, Cincinnati, OH 45248For SaleMLS ID #1884238, Julia Packer P Wesselkamper, Coldwell Banker Realty. Cincy MLS
- $371,9004 bd3 ba2.8k sqft21262 Bellemeade Dr, Lawrenceburg, IN 47025For SaleMLS ID #207952, Jessica Mueller. MLS of Southeastern Indiana
- $439,5004 bd3 ba2.2k sqft300 Katiebud Dr, Cincinnati, OH 45238For SaleMLS ID #1880520, Chad Warman, Keller Williams Seven Hills Re. Cincy MLS
- $359,9004 bd3 ba1.8k sqft2092 Butlersbridge Ct, Cincinnati, OH 45244For SaleMLS ID #1887325, Christine L Colglazier, Huff Realty. Cincy MLS
- $415,0004 bd3 ba2.1k sqft4847 Dartmouth Dr, Burlington, KY 41005For SaleMLS ID #644385, Brian Smith, Keller Williams Realty Service. NKMLS
- $429,9004 bd4 ba2.2k sqft11909 Winston Cir, Cincinnati, OH 45240For SaleMLS ID #1884119, Sylvester Amoah Addae, Plum Tree Realty. Cincy MLS
- $210,0002 bd2 ba1.1k sqft5248 S Eaglesnest Dr, Cincinnati, OH 45248For SaleMLS ID #1885321, Michelle M Vondrell, Comey & Shepherd. Cincy MLS
- $425,0004 bd3 ba1.6k sqft6629 Pin Oak Ct, Mason, OH 45040For Sale
 MLS ID #964276, Rhonda Everitt, Comey & Shepherd REALTORS. DABR MLS
 - $275,0004 bd3 ba2k sqft5792 Gaines Rd, Cincinnati, OH 45247For SaleMLS ID #1885082, Jahmar R Daniels, Keller Williams Seven Hills Re. Cincy MLS
- $399,9004 bd2 ba2k sqft4011 Elsmere Ave, Cincinnati, OH 45212For SaleMLS ID #1886061, Caitlin Deters, Keller Williams Advisors. Cincy MLS
- $385,0003 bd3 ba2.4k sqft1607 Brookridge Circle Dr, Lawrenceburg, IN 47025For SaleMLS ID #207847, Brittany Burgdorf. MLS of Southeastern Indiana
- $484,9004 bd3 ba2.2k sqft2794 Buckridge Dr, Cincinnati, OH 45233For SaleMLS ID #1886316, Sarah A. Copeland, Keller Williams Advisors. Cincy MLS
- $390,0003 bd4 ba2.2k sqft6801 Highpoint Blvd, Liberty Township, OH 45011For SaleMLS ID #1886332, William E. Gabbard, Howard Hanna Real Estate Serv. Cincy MLS
- $399,9003 bd4 ba1.9k sqft795 Elizabeth Dr, Florence, KY 41042For SaleMLS ID #642922, Chad Stice, Coldwell Banker Realty. NKMLS
- $449,0004 bd4 ba3k sqft1345 Raylynn Dr, Lawrenceburg, IN 47025For SaleMLS ID #207912, Shannon Hinsdale. MLS of Southeastern Indiana
