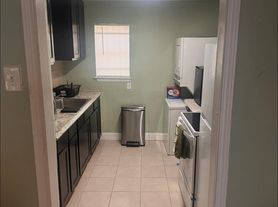
Welcome to this beautifully designed, modern duplex unit that perfectly blends style and functionality. The main level welcomes you with an expansive open-concept living and dining area, highlighted by durable wood flooring, recessed lighting, and large windows that flood the space with abundant natural light. The chef-inspired kitchen features a generous island with sleek countertops, a deep stainless steel sink, and modern cabinetry, making it perfect for both daily meal prep and entertaining. For added convenience, a crisp half bathroom is located on the first floor for guests. All three spacious bedrooms are situated upstairs to ensure maximum privacy and comfort, offering plush carpeting, ceiling fans, and excellent closet space. With three bedrooms, two and a half bathrooms, a private garage, and a thoughtful layout, this exceptional home is completely move-in ready.
Copyright notice - Data provided by HAR.com 2022 - All information provided should be independently verified.
Apartment for rent
$2,200/moFees may apply
4401 Alvin St, # A, Houston, TX 77051
3beds
1,706sqft
Price may not include required fees and charges. Learn more|
Multifamily
Available now
No pets
Air conditioner, electric
1 Attached garage space parking
Electric
What's special
Plush carpetingRecessed lightingDurable wood flooringCeiling fansPrivate garageDeep stainless steel sinkExcellent closet space
- 63 days |
- -- |
- -- |
Zillow last checked:
Listing updated:
Travel times

Let’s turn your rent into credit progress
Build credit history with every on-time payment and get credit for the payment you’re already making.
Facts & features
Interior
Bedrooms & bathrooms
- Bedrooms: 3
- Bathrooms: 3
- Full bathrooms: 2
- 1/2 bathrooms: 1
Heating
- Electric
Cooling
- Air Conditioner, Electric
Appliances
- Included: Dishwasher, Electric Oven, Garbage Disposal, Microwave Oven, Stove
Interior area
- Total interior livable area: 1,706 sqft
Property
Parking
- Total spaces: 1
- Parking features: Attached, Garage
- Has attached garage: Yes
- Details: Contact manager
Lot
- Features: Cleared
Details
- Additional structures: Garage(s)
Construction
Type & style
- Home type: MultiFamily
- Property subtype: MultiFamily
Condition
- Year built: 2025
Building
Management
- Pets allowed: No
Community & HOA
Location
- Region: Houston
Financial & listing details
- Lease term: Long Term,12 Months
Nearby apartments for rent


Price history
| Date | Event | Price |
|---|---|---|
| 6/19/2026 | Listed for rent | $2,200-4.3%$1/sqft |
Source:  HAR #15570233 Report a problem HAR #15570233 Report a problem | ||
| 6/4/2026 | Listing removed | $2,299$1/sqft |
Source: HAR #14403413 Report a problem | ||
| 5/7/2026 | Price change | $2,299-2.2%$1/sqft |
Source: HAR #14403413 Report a problem | ||
| 4/14/2026 | Price change | $2,350-6%$1/sqft |
Source: HAR #14403413 Report a problem | ||
| 3/25/2026 | Price change | $2,500-7.4%$1/sqft |
Source: HAR #14403413 Report a problem | ||
| 3/3/2026 | Listed for rent | $2,700+22.7%$2/sqft |
Source: HAR #14403413 Report a problem | ||
| 2/20/2026 | Listing removed | $525,000$308/sqft |
Source:  HAR #98527948 Report a problem HAR #98527948 Report a problem | ||
| 1/28/2026 | Listing removed | $2,200$1/sqft |
Source: HAR #83230243 Report a problem | ||
| 1/28/2026 | Listed for sale | $525,000$308/sqft |
Source: HAR #98527948 Report a problem | ||
| 12/2/2025 | Listed for rent | $2,200$1/sqft |
Source: HAR #83230243 Report a problem | ||
Neighborhood: Sunnyside
Nearby schools
GreatSchools rating
- 4/10Bastian Elementary SchoolGrades: PK-5Distance: 0.8 mi
- 5/10Attucks Middle SchoolGrades: 6-8Distance: 0.2 mi
- 4/10Worthing High SchoolGrades: 9-12Distance: 0.6 mi
Similar homes for rent



There are 2 available units in this apartment building