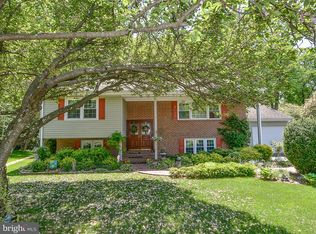
-***OFFER DEADLINE JUNE 2nd 12 PM (Monday)** Welcome to 4401 Aragon Place, a beautifully updated and spacious 5-bedroom, 2 full and 2 half bath home with a two-car garage, ideally situated on a quiet cul-de-sac in the highly sought-after Mount Vernon Manor community. From the moment you step inside, you'll notice thoughtful upgrades and stylish touches throughout. The main level features gleaming hardwood floors, a flowing open-concept layout, and abundant natural light. The heart of the home is the fully renovated kitchen, opened up to the family room and perfect for both everyday living and entertaining. Enjoy new cabinetry, quartz countertops, a gas range with stainless steel hood vent, newer appliances, recessed lighting, and a modern backsplash that ties it all together. Adjacent to the kitchen is the inviting family room, complete with a fireplace flanked by custom built-ins—perfect for cozy evenings or game nights. Off the family room is a versatile bonus space, currently used as a piano room, that works perfectly as a second family room, playroom, or home office. Nearby, a separate formal dining room boasts a beautiful statement light fixture and stylish wallpaper—creating the perfect setting for dinner parties or holiday gatherings. Step inside to the large screened-in porch off of the family room with Trex decking, where you'll find the ideal space to host friends, relax with morning coffee, or unwind after a long day while taking in the serene backyard views. The beautifully landscaped yard also features a fig tree and two apple trees—offering both charm and the joys of seasonal fruit. Conveniently located off the garage, the renovated mud/laundry room includes a butcher block folding station, floating shelves, and a deep stainless steel utility sink—ideal for cleaning up after outdoor play or washing your furry friend. Nearby, a stylish half bath features a new vanity, toilet, and playful designer wallpaper, adding a touch of character to the main level. Upstairs, the primary suite is a true retreat, offering a fully renovated en-suite bathroom with heated floors, a soaking tub, walk-in shower, dual vanities, and a generous walk-in closet. Three additional spacious bedrooms share a well-appointed hall bath with tiled flooring and an oversized vanity. The lower level offers even more living space, including a newly finished area with LVP flooring, a fifth bedroom with egress, and an updated half bath with a modern vanity, and decorative accent tile wall. On the basement level you will also find a large storage room with built-in shelving that provides ample space to stay organized. Additional recent upgrades include a new HVAC system with dual zones, a tankless hot water heater, updated electrical panel, new rear garage door, newer windows, and a roof that is approximately 6–7 years old. Tucked in a peaceful, tree-lined community with no HOA (optional Civic Association), this home offers the perfect blend of comfort, function, and location. Enjoy close proximity to the George Washington Memorial Parkway, the Potomac River, Fort Belvoir, Old Town Alexandria, and Reagan National Airport, with easy access to Route 1, I-495, I-95, and the Fairfax County Parkway. Don’t miss the opportunity to make this exceptional home your own!
Sold for $930,000
Zillow last checked:
Listing updated:
Bought with:
Jennifer Young
Keller Williams Realty
Lauren Heisey, 0225198191
Keller Williams Realty
Source: Bright MLS,MLS#: VAFX2238602
Price history
| Date | Event | Price |
|---|---|---|
| 6/19/2025 | Sold | $930,000+3.3%$302/sqft |
Source:  Bright MLS #VAFX2238602 Report a problem Bright MLS #VAFX2238602 Report a problem | ||
| 6/2/2025 | Contingent | $900,000$293/sqft |
Source: Bright MLS #VAFX2238602 Report a problem | ||
| 5/29/2025 | Listed for sale | $900,000+41.7%$293/sqft |
Source: Bright MLS #VAFX2238602 Report a problem | ||
| 7/24/2020 | Sold | $635,000+0.8%$206/sqft |
Source: Public Record Report a problem | ||
| 6/28/2020 | Pending sale | $630,000$205/sqft |
Source: Hanrahan Properties, LLC #VAFX1134522 Report a problem | ||
| 6/25/2020 | Listed for sale | $630,000$205/sqft |
Source: Hanrahan Properties, LLC #VAFX1134522 Report a problem | ||
Get a cash offer in 3 minutes
Find out how much your home could sell for in as little as 3 minutes with a no-obligation cash offer.
Estimated market value
$934,400
