Due to no fault of the seller, back on market.
Welcome to this picture-perfect, oversized lot adorned with mature trees, offering a serene and spacious setting that's hard to find. This one-level, custom-built home has been lovingly maintained by the same family for 56 years, reflecting pride of ownership throughout. Step inside to find three generous bedrooms and two and a half baths, providing comfort and functionality for everyday living.
The spacious living room flows seamlessly into the dining area, creating an ideal space for entertaining. A cozy den features a wood-burning fireplace, perfect for relaxing evenings. The kitchen is a true standout with an abundance of solid wood cabinetry, offering both charm and storage. You'll find closets galore throughout the home, along with gleaming original oak floors that add warmth and character.
Natural light pours in through windows at every turn, enhancing the home's inviting atmosphere. A large family room provides the perfect setting for movie nights or game days. Completing the package is a two-car garage, adding convenience and extra storage. Don't miss this rare opportunity to own a timeless gem on a stunning lot.
Sold for $405,000
$405,000
4401 Beechcliff Dr, Kingsport, TN 37664
3beds
3,002sqft
Single Family Residence, Residential
Built in 1969
0.83 Acres Lot
$405,400 Zestimate®
$135/sqft
$2,573 Estimated rent
Home value
$405,400
$381,000 - $430,000
$2,573/mo
Zestimate® history
Owner options
List your home for rent
$2,573/mo
Rent Zestimate®
Find your next renter with Zillow Rental Manager. Plus, with online applications, you can quickly screen prospective tenants – for free.
$2,573/mo
Rent Zestimate®
Refinance and save
$2,388/mo
Est. payment
Refinancing to a lower rate could help reduce your monthly payments and save thousands over the life of the loan.
$2,388/mo
Est. payment
Explore your selling options
Work with a Zillow partner agent
Leverage their expertise and Zillow's premium Showcase listings to get your home seen by more buyers.
Get startedList with your own agent
Get your home in front of millions of buyers by listing it on Zillow.
Learn how to do itSell it yourself
Take full control of how buyers see your home on Zillow by listing For Sale by Owner (FSBO).
List your homeWhat's special
Wood-burning fireplaceLarge family roomMature treesGenerous bedroomsNatural lightOversized lotGleaming original oak floors
Zillow last checked:
Listing updated:
Listed by:
Jewell McKinney 423-677-8027,
Town & Country Realty - Downtown
Bought with:
Non Member
Non Member
Source: TVRMLS,MLS#: 9981188
Facts & features
Interior
Bedrooms & bathrooms
- Bedrooms: 3
- Bathrooms: 3
- Full bathrooms: 2
- 1/2 bathrooms: 1
Primary bedroom
- Level: Lower
Heating
- Fireplace(s), Heat Pump
Cooling
- Ceiling Fan(s), Heat Pump
Appliances
- Included: Built-In Electric Oven, Cooktop, Dishwasher, Disposal, Dryer, Refrigerator, Washer
- Laundry: Electric Dryer Hookup, Washer Hookup, Sink
Features
- Master Downstairs, Built-in Features, Entrance Foyer, Laminate Counters, Pantry
- Flooring: Carpet, Hardwood, Slate, Vinyl
- Doors: Sliding Doors
- Windows: Double Pane Windows, Window Treatments
- Basement: Concrete,Exterior Entry,Garage Door,Interior Entry,Walk-Out Access
- Number of fireplaces: 1
- Fireplace features: Great Room
Interior area
- Total structure area: 3,678
- Total interior livable area: 3,002 sqft
Property
Parking
- Total spaces: 2
- Parking features: Driveway, Asphalt, Attached, Garage Door Opener
- Attached garage spaces: 2
- Has uncovered spaces: Yes
Features
- Levels: One
- Stories: 1
- Patio & porch: Front Porch, Rear Patio
- Has view: Yes
- View description: Mountain(s)
Lot
- Size: 0.83 Acres
- Dimensions: 159 x 225
- Topography: Level, Sloped
Details
- Parcel number: 047e B 023.00
- Zoning: Res
Construction
Type & style
- Home type: SingleFamily
- Architectural style: Ranch
- Property subtype: Single Family Residence, Residential
Materials
- Brick
- Foundation: Block
- Roof: Composition
Condition
- Average
- New construction: No
- Year built: 1969
Utilities & green energy
- Sewer: Public Sewer
- Water: Public
- Utilities for property: Electricity Connected, Sewer Connected, Water Connected, Cable Connected
Community & HOA
Community
- Security: Security System, Security System Owned, Smoke Detector(s)
- Subdivision: Beechcliff Estates
HOA
- Has HOA: No
- Amenities included: Landscaping
Location
- Region: Kingsport
Financial & listing details
- Price per square foot: $135/sqft
- Tax assessed value: $397,800
- Annual tax amount: $3,272
- Date on market: 2/9/2026
- Listing terms: Cash,Conventional,FHA,VA Loan
- Electric utility on property: Yes
Price history
| Date | Event | Price |
|---|---|---|
| 6/3/2026 | Sold | $405,000-5.8%$135/sqft |
Source: TVRMLS #9981188 Report a problem | ||
| 4/23/2026 | Pending sale | $429,900$143/sqft |
Source: TVRMLS #9981188 Report a problem | ||
| 2/9/2026 | Listed for sale | $429,900$143/sqft |
Source: TVRMLS #9981188 Report a problem | ||
| 1/12/2026 | Pending sale | $429,900$143/sqft |
Source: TVRMLS #9981188 Report a problem | ||
| 7/18/2025 | Price change | $429,900-5.5%$143/sqft |
Source: TVRMLS #9981188 Report a problem | ||
| 6/5/2025 | Listed for sale | $454,900$152/sqft |
Source: TVRMLS #9981188 Report a problem | ||
Public tax history
| Year | Property taxes | Tax assessment |
|---|---|---|
| 2025 | $3,272 +24.5% | $99,450 +70.1% |
| 2024 | $2,628 +2% | $58,475 |
| 2023 | $2,576 | $58,475 |
| 2022 | $2,576 | $58,475 |
| 2021 | -- | $58,475 +6.3% |
| 2020 | $2,549 +80.3% | $55,000 |
| 2019 | $1,414 -43.2% | $55,000 |
| 2018 | $2,489 +77.4% | $55,000 |
| 2017 | $1,403 | $55,000 +10.4% |
| 2016 | $1,403 -35.7% | $49,825 0% |
| 2014 | $2,181 +3.1% | $49,839 |
| 2013 | $2,116 -1.3% | $49,839 |
| 2012 | $2,143 +4.6% | $49,839 -0.3% |
| 2011 | $2,050 +0.7% | $49,986 |
| 2010 | $2,035 | $49,986 |
| 2009 | $2,035 | $49,986 |
| 2008 | -- | $49,986 +22.7% |
| 2007 | $1,968 +0.8% | $40,748 |
| 2006 | $1,952 | $40,748 |
| 2005 | $1,952 -3.4% | $40,748 |
| 2004 | $2,021 -4.9% | $40,748 -11% |
| 2002 | $2,125 | $45,801 |
| 2001 | -- | $45,801 -72.3% |
| 2000 | -- | $165,559 |
Find assessor info on the county website
Neighborhood: 37664
Nearby homes
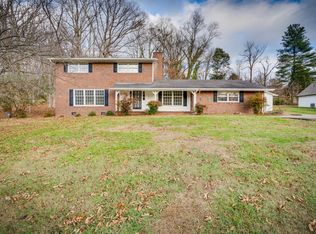
- $474,6305 bd3 ba2.7k sqft4317 Beechcliff Dr, Kingsport, TN 37664Sold
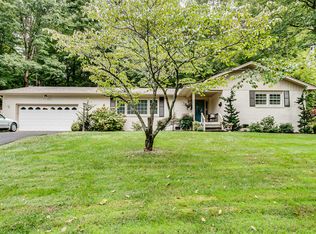
- $449,9003 bd2 ba2.2k sqft4405 Beechcliff Dr, Kingsport, TN 37664Off Market
- $305,900-- bd3 ba1.9k sqft5336 Heritage Ln, Kingsport, TN 37664Off Market
- $344,900-- bd3 ba2.3k sqft5340 Heritage Ln, Kingsport, TN 37664Off Market
- $389,900-- bd3 ba2.6k sqft4400 Beechcliff Dr, Kingsport, TN 37664Off Market
- $339,500-- bd3 ba1.6k sqft4404 Beechcliff Dr, Kingsport, TN 37664Off Market
- $459,300-- bd2 ba2.6k sqft4409 Beechcliff Dr, Kingsport, TN 37664Off Market
- $329,800-- bd2 ba1.7k sqft4320 Beechcliff Dr, Kingsport, TN 37664Off Market
Nearby schools
GreatSchools rating
- 9/10Jefferson Elementary SchoolGrades: PK-5Distance: 2.3 mi
- 8/10Robinson Middle SchoolGrades: 6-8Distance: 2.4 mi
- 8/10Dobyns - Bennett High SchoolGrades: 9-12Distance: 2.9 mi
Schools provided by the listing agent
- Elementary: Jefferson
- Middle: Robinson
- High: Dobyns Bennett
Source: TVRMLS. This data may not be complete. We recommend contacting the local school district to confirm school assignments for this home.


Get pre-qualified for a loan
At Zillow Home Loans, we can pre-qualify you in as little as 5 minutes with no impact to your credit score.An equal housing lender. NMLS #10287.
- Tennessee
- Sullivan County
- Kingsport
- 37664
- 4401 Beechcliff Dr
Nearby cities
Nearby neighborhoods
Nearby zip codes
Other Kingsport Topics
