Skip main navigation
Off market
  • $11,792,400

    4401 Belfort Ave, Highland Park, TX 75205

    5beds
    6baths
    11,345sqft
    SingleFamily
    Built in 2000
    0.75 Acres Lot
    $11,792,400 Zestimate®
    $1,039/sqft
    $73,756 Estimated rent

    Home value

    $11,792,400

    $10.02M - $13.92M

    $73,756/mo

    Zestimate® history
    Loading
    Loading...

    Owner options

    List your home for rent

    $73,756/mo

    Rent Zestimate®

    Find your next renter with Zillow Rental Manager. Plus, with online applications, you can quickly screen prospective tenants – for free.

    Learn more

    $73,756/mo

    Rent Zestimate®

    Refinance and save

    $79,264/mo

    Est. payment

    Refinancing to a lower rate could help reduce your monthly payments and save thousands over the life of the loan.

    See today's rates

    $79,264/mo

    Est. payment

    Explore your selling options

    Work with a Zillow partner agent

    Leverage their expertise and Zillow's premium Showcase listings to get your home seen by more buyers.

    Get started

    List with your own agent

    Get your home in front of millions of buyers by listing it on Zillow.

    Learn how to do it

    Sell it yourself

    Take full control of how buyers see your home on Zillow by listing For Sale by Owner (FSBO).

    List your home

    What's special

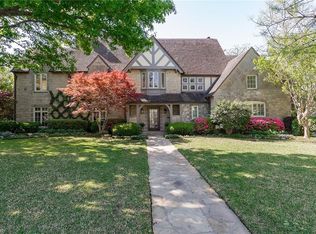
    This coveted home is situated on a beautifully landscaped corner lot in the heart of Highland Park. From the eye- catching exposed beam ceilings to the exceptional wide arched doorways and beautiful hand scraped wood floors; this home is impeccably designed from top to bottom. The open entry presents to one side, a distinguished parlor and the other a graciously sized formal dining room, both with large windows and attractive fireplaces. The impressive and open den with exposed beams and French doors is a room that is capable of elegant entertaining and everyday family living. Down the hall, a secluded library boasting dark wood accents is a great place to retreat. The chef's kitchen features top of the line appliances, a large center island and beautiful custom cabinetry and overlooks a morning room with a cozy fireplace and French doors to the back patio. The warm and welcoming family room boasts stunning cathedral ceilings, inviting brick floors and extraordinary chandeliers. The upstairs master suite is a relaxing retreat; with a full size sitting area and remarkable master bath with an exercise room, huge his and her closets and a large private balcony. The four additional bedrooms upstairs are generously sized with graceful natural lighting and custom built ins. With a covered patio, sparkling pool and fully equipped cabana, the backyard is perfect for entertaining and outdoor living Additional amenities include a wine cellar and wine room, media room, mother's office off of the kitchen, quarters and a three car garage with six car motor court. This home combines immaculate custom finishes with a well thought out floor plan and unsurpassed quality, seamlessly integrating opulence and functionality.

    This property is not currently displayed as for sale or rent on Zillow. This may be different from what's on other websites or public sources.
    Facts & features

    Interior

    Bedrooms & bathrooms
    • Bedrooms: 5
    • Bathrooms: 6.5
    Heating
    • Other
    Cooling
    • Central
    Features
    • Basement: Partially finished
    • Has fireplace: Yes
    Interior area
    • Total interior livable area: 11,345 sqft

    Property

    Parking
    • Parking features: Garage - Detached
    Features
    • Exterior features: Stucco
    Lot
    • Size: 0.75 Acres
    Details
    • Parcel number: 60084501040080000

    Construction

    Type & style
    • Home type: SingleFamily
    Materials
    • Frame
    • Foundation: Piers
    • Roof: Slate
    Condition
    • Year built: 2000

    Community & HOA

    Location
    • Region: Highland Park

    Financial & listing details

    • Price per square foot: $1,039/sqft
    • Tax assessed value: $12,480,000
    • Annual tax amount: $90,503

    Price history

    DateEventPrice
    11/3/2010Listing removed$8,970,000$791/sqft
    Source: Dave Perry-Miller & Associates � An Ebby Halliday Company #11366869 Report a problem
    3/19/2010Listed for sale$8,970,000$791/sqft
    Source: Active Website #11366869 Report a problem

    Public tax history

    YearProperty taxesTax assessment
    2025$90,503 +0.3%$12,480,000 -3.3%
    2024$90,267 +0.3%$12,909,800
    2023$90,000 -19.8%$12,909,800 +21.5%
    2022$112,190 +1.9%$10,626,480 +35%
    2021$110,136 -0.7%$7,870,000
    2020$110,858 -1%$7,870,000 -2.4%
    2019$112,033 +0%$8,059,990
    2018$112,032 +1.5%$8,059,990 +4.2%
    2017$110,400 +2%$7,735,150 +2.1%
    2016$108,205 +11.9%$7,572,730 +11%
    2015$96,731 $6,821,370 +10.9%
    2014$96,731 $6,149,850
    2013-- --
    2012-- --
    2011-- --
    2010-- --
    2009-- --
    2008-- --
    2007-- --
    2005-- --
    2004-- --
    2003-- --
    2002-- --
    2001-- --
    Find assessor info on the county website

    Neighborhood: 75205

    Nearby schools

    GreatSchools rating
    Get a cash offer in 3 minutes
    Find out how much your home could sell for in as little as 3 minutes with a no-obligation cash offer.
    Estimated market value
    $11,792,400
    Get a cash offer in 3 minutes
    Find out how much your home could sell for in as little as 3 minutes with a no-obligation cash offer.
    Estimated market value
    $11,792,400