Skip main navigation
Sold for $600,000
  • $600,000

    4401 Breakwater Ct, Lexington, KY 40515

    5beds
    4,401sqft
    Single Family Residence
    Built in 2004
    0.35 Acres Lot
    $672,000 Zestimate®
    $136/sqft
    $4,179 Estimated rent

    Home value

    $672,000

    $638,000 - $706,000

    $4,179/mo

    Zestimate® history
    Loading
    Loading...

    Owner options

    List your home for rent

    $4,179/mo

    Rent Zestimate®

    Find your next renter with Zillow Rental Manager. Plus, with online applications, you can quickly screen prospective tenants – for free.

    Learn more

    $4,179/mo

    Rent Zestimate®

    Refinance and save

    $4,180/mo

    Est. payment

    Refinancing to a lower rate could help reduce your monthly payments and save thousands over the life of the loan.

    See today's rates

    $4,180/mo

    Est. payment

    Explore your selling options

    Work with a Zillow partner agent

    Leverage their expertise and Zillow's premium Showcase listings to get your home seen by more buyers.

    Get started

    List with your own agent

    Get your home in front of millions of buyers by listing it on Zillow.

    Learn how to do it

    Sell it yourself

    Take full control of how buyers see your home on Zillow by listing For Sale by Owner (FSBO).

    List your home

    What's special

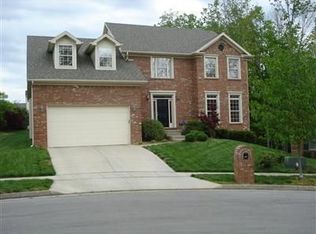
    OFFER Deadline! Nestled in the heart of Lexington, This home boasts 5 bedrooms and 3.5 baths across 4401 finished SQFT, this home offers an exquisite blend of comfort, elegance, and functionality. Situated against a picturesque backdrop, this property features a tranquil creek running behind the house, providing a serene atmosphere that's perfect for relaxation and unwinding. Enjoy the peaceful ambiance and entertain guests in style on the covered main floor patio. The full finished basement adds versatility to the living space Plus, with a mother-in-law suite on the lower level, accommodating guests is a breeze. Warmth and charm abound with fireplaces gracing both family rooms, creating inviting focal points for cozy gatherings. The formal dining room sets the stage for elegant meals and memorable moments with loved ones. The heart of the home lies in the large eat-in kitchen, complete with an island and granite counter tops. Whether you're whipping up culinary delights or simply enjoying a casual meal, this space is sure to inspire your inner chef. With so much to offer, this home presents a rare opportunity to experience gracious living in the desirable Waterford neighborhood

    Zillow last checked:

    Listing updated:

    Listed by:

    Emily Hacker-Todd 859-797-2100,

    CENTURY 21 Advantage Realty

    Bought with:

    Jason Wade, 218984

    National Real Estate

    Source: Imagine MLS,MLS#: 24009610MLS Logo

    Facts & features

    Interior

    Bedrooms & bathrooms
    • Bedrooms: 5
    • Bathrooms: 4
    • Full bathrooms: 3
    • 1/2 bathrooms: 1
    Primary bedroom
    • Level: Second
    Bedroom 1
    • Level: Second
    Bedroom 2
    • Level: Second
    Bedroom 3
    • Level: Second
    Bedroom 4
    • Level: Lower
    Bathroom 1
    • Description: Full Bath
    • Level: Second
    Bathroom 2
    • Description: Full Bath
    • Level: Second
    Bathroom 3
    • Description: Full Bath
    • Level: Lower
    Bathroom 4
    • Description: Half Bath
    • Level: First
    Dining room
    • Level: First
    Dining room
    • Level: First
    Family room
    • Level: Lower
    Family room
    • Level: First
    Family room
    • Level: Lower
    Living room
    • Level: First
    Living room
    • Level: First
    Recreation room
    • Level: Lower
    Recreation room
    • Level: Lower
    Heating
    • Forced Air, Natural Gas
    Cooling
    • Electric
    Appliances
    • Included: Dishwasher, Microwave, Refrigerator, Cooktop, Oven, Range
    • Laundry: Electric Dryer Hookup, Washer Hookup
    Features
    • Entrance Foyer, Eat-in Kitchen, Walk-In Closet(s), Ceiling Fan(s)
    • Flooring: Carpet, Hardwood, Tile, Vinyl
    • Windows: Window Treatments, Blinds, Screens
    • Basement: Concrete,Finished,Full,Walk-Out Access
    • Has fireplace: Yes
    • Fireplace features: Basement, Family Room, Gas Log
    Interior area
    • Total structure area: 4,401
    • Total interior livable area: 4,401 sqft
    • Finished area above ground: 2,788
    • Finished area below ground: 1,612

    Property

    Parking
    • Total spaces: 2
    • Parking features: Driveway, Garage Door Opener, Off Street, Garage Faces Front
    • Garage spaces: 2
    • Has uncovered spaces: Yes
    Features
    • Levels: Two
    • Patio & porch: Deck
    • Fencing: None
    • Has view: Yes
    • View description: Trees/Woods
    Lot
    • Size: 0.35 Acres
    Details
    • Parcel number: 38014030

    Construction

    Type & style
    • Home type: SingleFamily
    • Architectural style: Colonial
    • Property subtype: Single Family Residence
    Materials
    • Brick Veneer, Vinyl Siding
    • Foundation: Concrete Perimeter
    • Roof: Composition
    Condition
    • New construction: No
    • Year built: 2004

    Utilities & green energy

    • Sewer: Public Sewer
    • Water: Public
    • Utilities for property: Electricity Connected, Natural Gas Connected, Sewer Connected, Water Connected

    Community & HOA

    Community
    • Features: Park, Tennis Court(s), Pool
    • Subdivision: Waterford
    HOA
    • Amenities included: Recreation Facilities
    • Services included: Maintenance Grounds
    • HOA fee: $550 annually
    Location
    • Region: Lexington

    Financial & listing details

    • Price per square foot: $136/sqft
    • Tax assessed value: $470,000
    • Annual tax amount: $5,812
    • Date on market: 5/17/2024

    Price history

    DateEventPrice
    7/5/2024Sold$600,000+3.6%$136/sqft
    Source: Imagine MLS #24009610 Report a problem
    5/19/2024Pending sale$579,000$132/sqft
    Source: Imagine MLS #24009610 Report a problem
    5/17/2024Listed for sale$579,000+23.2%$132/sqft
    Source: Imagine MLS #24009610 Report a problem
    7/8/2021Sold$470,000+4.4%$107/sqft
    Source: Metro Search Inc. LLC DBA Apex MLS #1586263 Report a problem
    5/25/2021Pending sale$450,000$102/sqft
    Source: Metro Search Inc. LLC DBA Apex MLS #1586263 Report a problem
    5/21/2021Listed for sale$450,000+21.6%$102/sqft
    Source: Metro Search Inc. LLC DBA Apex MLS #1586263 Report a problem
    6/8/2007Sold$370,000+12.2%$84/sqft
    Source: Imagine MLS #636571 Report a problem
    5/24/2004Sold$329,900$75/sqft
    Source: Imagine MLS #305012 Report a problem

    Public tax history

    YearProperty taxesTax assessment
    2024$5,812 $470,000
    2023$5,812 -3.2%$470,000
    2022$6,004 +42.6%$470,000 +27%
    2021$4,209 -0.4%$370,000
    2020$4,224 $370,000
    2019$4,224 -10.6%$370,000
    2018$4,726 +4.9%$370,000
    2017$4,504 +8.8%$370,000
    2015$4,141 $370,000
    2014$4,141 $370,000
    2012$4,141 $370,000
    2011-- --
    2010-- --
    2009-- --
    2008-- $370,000
    2006-- --
    2005-- --
    2004-- --
    Find assessor info on the county website

    Neighborhood: 40515

    Nearby schools

    GreatSchools rating
    Schools provided by the listing agent
    • Elementary: Veterans
    • Middle: Southern
    • High: Tates Creek

    Source: Imagine MLS. This data may not be complete. We recommend contacting the local school district to confirm school assignments for this home.

    Get pre-qualified for a loan
    At Zillow Home Loans, we can pre-qualify you in as little as 5 minutes with no impact to your credit score.

    An equal housing lender. NMLS #10287.

    Sell for more on Zillow
    Get a Zillow Showcase℠ listing at no additional cost and you could sell for .
    $672,000
    2% more
    +$13,440
    With Zillow Showcase(estimated)
    $685,440