Nestled in the sought-after Brittany Chase neighborhood, this exceptional updated custom-built, one-owner home has been well maintained and reflects consistent care and thoughtful improvements throughout. From the moment you enter, you'll appreciate the spacious and refined layout designed for both everyday living and entertaining. The entire first floor showcases beautiful luxury vinyl plank floors creating a clean and cohesive feel. Crown molding is throughout the entire house-the main level features a formal dining room, a private office, and an inviting great room that flows seamlessly into the updated gourmet kitchen. Just off the kitchen, a screened porch provides the perfect retreat for relaxing or entertaining while overlooking the backyard. Lush landscape in backyard provides lots of privacy. Functionality meets convenience with a tandem three-car garage and a well-appointed mud/utility room complete with a utility sink. Upstairs, you'll find four generously sized bedrooms, including a primary suite with a beautifully updated spa-like bathroom featuring heated floors and ample closet space. The upstairs laundry room has also been fully updated and includes a built-in pet wash station, adding a thoughtful touch for pet owners. The fully finished basement expands the home's living space with a comfortable recreation area, custom bar, FULL updated BATH, and a large utility/storage room offering abundant space for organization and hobbies. This meticulously maintained home offers custom craftsmanship, modern comforts, and exceptional living space in one of the area's most desirable neighborhoods- the neighborhood also has a community pool. Location is a golf cart ride away from Holliday Farms, close proximity to restaurants, shopping and convenient interstate access. AC 2014; Roof 2018; Basement bar/bath remodel 2019; Exterior Paint 2024; Primary Bathroom remodel 2020
Sold
$640,000
4401 Brittany Dr, Zionsville, IN 46077
4beds
3,325sqft
Residential, Single Family Residence
Built in 1997
0.34 Acres Lot
$644,400 Zestimate®
$192/sqft
$3,678 Estimated rent
Home value
$644,400
$593,000 - $702,000
$3,678/mo
Zestimate® history
Owner options
List your home for rent
$3,678/mo
Rent Zestimate®
Find your next renter with Zillow Rental Manager. Plus, with online applications, you can quickly screen prospective tenants – for free.
$3,678/mo
Rent Zestimate®
Refinance and save
$4,938/mo
Est. payment
Refinancing to a lower rate could help reduce your monthly payments and save thousands over the life of the loan.
$4,938/mo
Est. payment
Explore your selling options
Work with a Zillow partner agent
Leverage their expertise and Zillow's premium Showcase listings to get your home seen by more buyers.
Get startedList with your own agent
Get your home in front of millions of buyers by listing it on Zillow.
Learn how to do itSell it yourself
Take full control of how buyers see your home on Zillow by listing For Sale by Owner (FSBO).
List your homeWhat's special
Zillow last checked:
Listing updated:
Listed by:
Jennifer Brown 317-441-8690,
CENTURY 21 Scheetz
Bought with:
Chase Deisler
Berkshire Hathaway Home
Source: MIBOR as distributed by MLS GRID,MLS#: 22085201
Facts & features
Interior
Bedrooms & bathrooms
- Bedrooms: 4
- Bathrooms: 4
- Full bathrooms: 3
- 1/2 bathrooms: 1
- Main level bathrooms: 1
Primary bedroom
- Level: Upper
- Area: 252 Square Feet
- Dimensions: 18X14
Bedroom 2
- Level: Upper
- Area: 110 Square Feet
- Dimensions: 11X10
Bedroom 3
- Level: Upper
- Area: 120 Square Feet
- Dimensions: 12X10
Bedroom 4
- Level: Upper
- Area: 238 Square Feet
- Dimensions: 17X14
Dining room
- Level: Main
- Area: 130 Square Feet
- Dimensions: 13X10
Great room
- Level: Main
- Area: 289 Square Feet
- Dimensions: 17X17
Kitchen
- Level: Main
- Area: 224 Square Feet
- Dimensions: 16X14
Laundry
- Features: Tile-Ceramic
- Level: Main
- Area: 56 Square Feet
- Dimensions: 08X07
Library
- Level: Main
- Area: 196 Square Feet
- Dimensions: 14X14
Heating
- Forced Air, Natural Gas
Cooling
- Central Air
Appliances
- Included: Dishwasher, Disposal, Microwave, Electric Oven, Refrigerator, Tankless Water Heater
- Laundry: Upper Level
Features
- Attic Access, Double Vanity, High Ceilings, Tray Ceiling(s), Kitchen Island, Entrance Foyer, High Speed Internet, Pantry, Wet Bar
- Basement: Daylight
- Attic: Access Only
- Number of fireplaces: 1
- Fireplace features: Gas Log
Interior area
- Total structure area: 3,325
- Total interior livable area: 3,325 sqft
- Finished area below ground: 756
Property
Parking
- Total spaces: 3
- Parking features: Attached, Tandem
- Attached garage spaces: 3
- Details: Garage Parking Other(Garage Door Opener)
Features
- Levels: Two
- Stories: 2
- Patio & porch: Deck, Screened
Lot
- Size: 0.34 Acres
- Features: Sidewalks, Street Lights, Mature Trees
Details
- Parcel number: 060825000003020006
- Horse amenities: None
Construction
Type & style
- Home type: SingleFamily
- Architectural style: Contemporary,Traditional
- Property subtype: Residential, Single Family Residence
Materials
- Brick, Wood Siding
- Foundation: Concrete Perimeter
Condition
- New construction: No
- Year built: 1997
Details
- Builder name: Linmark
Utilities & green energy
- Water: Public
Community & HOA
Community
- Security: Fire Alarm
- Subdivision: Brittany Chase
HOA
- Has HOA: Yes
- Amenities included: Pool
- Services included: Association Home Owners, Entrance Common, Maintenance
- HOA fee: $1,022 annually
Location
- Region: Zionsville
Financial & listing details
- Price per square foot: $192/sqft
- Tax assessed value: $433,300
- Annual tax amount: $4,466
- Date on market: 3/20/2026
- Cumulative days on market: 1 day
Price history
| Date | Event | Price |
|---|---|---|
| 5/5/2026 | Sold | $640,000+3.3%$192/sqft |
Source:  MIBOR as distributed by MLS GRID #22085201 Report a problem MIBOR as distributed by MLS GRID #22085201 Report a problem | ||
| 3/20/2026 | Pending sale | $619,500$186/sqft |
Source: MIBOR as distributed by MLS GRID #22085201 Report a problem | ||
Public tax history
| Year | Property taxes | Tax assessment |
|---|---|---|
| 2025 | $4,466 +7.7% | $433,300 +5.9% |
| 2024 | $4,148 +2.1% | $409,000 +4.7% |
| 2023 | $4,062 +10.5% | $390,500 +3.8% |
| 2022 | $3,675 +1.6% | $376,300 +16% |
| 2021 | $3,617 +3.7% | $324,500 +1.8% |
| 2020 | $3,487 +3.1% | $318,700 +3.1% |
| 2019 | $3,383 +3.2% | $309,000 +2.6% |
| 2018 | $3,280 -0.2% | $301,300 +2.6% |
| 2017 | $3,287 +3.3% | $293,700 0% |
| 2016 | $3,182 +2.2% | $293,800 +5.8% |
| 2014 | $3,114 +2.6% | $277,800 +3% |
| 2013 | $3,035 +1.6% | $269,600 +1.5% |
| 2012 | $2,988 +12.4% | $265,500 -0.2% |
| 2011 | $2,659 +7.3% | $265,900 +7.3% |
| 2010 | $2,477 0% | $247,700 |
| 2009 | $2,477 -40.2% | $247,700 -9.4% |
| 2007 | $4,145 -20.3% | $273,400 -6.7% |
| 2006 | $5,201 | $293,100 +15.8% |
| 2005 | -- | $253,000 |
Find assessor info on the county website
Neighborhood: 46077
Nearby homes
- $542,5004 bd2 ba2.7k sqft4391 Brittany Dr, Zionsville, IN 46077Off Market
- $590,2003 bd2 ba2.4k sqft4411 Brittany Dr, Zionsville, IN 46077Off Market
- $670,1004 bd2 ba4k sqft4400 Brittany Dr, Zionsville, IN 46077Off Market

- $631,8004 bd4 ba3.8k sqft4371 Brittany Dr, Zionsville, IN 46077Off Market
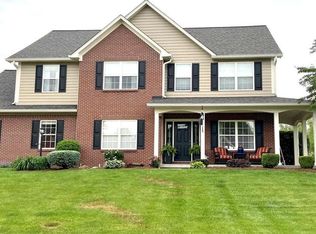
- $605,0005 bd4 ba3.7k sqft4421 Brittany Dr, Zionsville, IN 46077Sold
- $563,2003 bd2 ba2.6k sqft4321 Chase Cir, Zionsville, IN 46077Off Market
- $523,3004 bd2 ba2.6k sqft4410 Brittany Dr, Zionsville, IN 46077Off Market
- $581,1004 bd2 ba2.5k sqft4331 Chase Cir, Zionsville, IN 46077Off Market
Nearby schools
GreatSchools rating
- 9/10Union Elementary SchoolGrades: PK-4Distance: 1.5 mi
- 9/10Zionsville Middle SchoolGrades: 5-8Distance: 2.1 mi
- 9/10Zionsville Community High SchoolGrades: 9-12Distance: 1.6 mi
Schools provided by the listing agent
- Elementary: Union Elementary School
- Middle: Zionsville Middle School
- High: Zionsville Community High School
Source: MIBOR as distributed by MLS GRID. This data may not be complete. We recommend contacting the local school district to confirm school assignments for this home.
Get a cash offer in 3 minutes
Find out how much your home could sell for in as little as 3 minutes with a no-obligation cash offer.
Estimated market value
$644,400
Get a cash offer in 3 minutes
Find out how much your home could sell for in as little as 3 minutes with a no-obligation cash offer.
Estimated market value
$644,400
- Indiana
- Boone County
- Zionsville
- 46077
- 4401 Brittany Dr
