Natural Charm lovely landscape ,green space behind fenced lot . granite countertops, wide stairs, open foyer, new carpet, freshly stained decking, permanent maintenance siding ,corner gas remote fireplace just a few of the amenities. Sensor lighting in hallways and stairs. There is a extra room off the garage with a man cave tool area. Price to sell. Close to shopping, legends, and airport.
Active
$299,900
4401 Broadway Ter, Leavenworth, KS 66048
4beds
1,852sqft
Single Family Residence
Built in 2001
6,696 Square Feet Lot
$-- Zestimate®
$162/sqft
$-- HOA
What's special
- 1 day
- 203
- 18
Likely to sell faster than
Zillow last checked:
Listing updated:
Listed by:
Michelle Knight 913-240-3808,
Realty Executives
Source: Heartland MLS as distributed by MLS GRID,MLS#: 2640219
Facts & features
Interior
Bedrooms & bathrooms
- Bedrooms: 4
- Bathrooms: 3
- Full bathrooms: 3
Primary bedroom
- Features: Ceiling Fan(s), Walk-In Closet(s)
- Level: First
- Area: 204 Square Feet
- Dimensions: 12 x 17
Bedroom 2
- Features: Ceiling Fan(s)
- Level: First
- Area: 120 Square Feet
- Dimensions: 10 x 12
Bedroom 3
- Features: Ceiling Fan(s)
- Level: First
- Area: 120 Square Feet
- Dimensions: 10 x 12
Bedroom 4
- Level: Basement
- Area: 132 Square Feet
- Dimensions: 11 x 12
Dining room
- Level: First
- Area: 130 Square Feet
- Dimensions: 10 x 13
Family room
- Features: Ceiling Fan(s)
- Level: Basement
- Area: 169 Square Feet
- Dimensions: 13 x 13
Kitchen
- Features: Built-in Features, Kitchen Island, Pantry
- Level: First
- Area: 117 Square Feet
- Dimensions: 9 x 13
Living room
- Features: Ceiling Fan(s), Fireplace
- Level: First
- Area: 221 Square Feet
- Dimensions: 13 x 17
Heating
- Forced Air
Cooling
- Electric
Appliances
- Included: Dishwasher, Disposal, Exhaust Fan, Refrigerator, Electric Range, Free-Standing Electric Oven
- Laundry: Laundry Closet, Lower Level
Features
- Ceiling Fan(s), Kitchen Island, Pantry, Vaulted Ceiling(s), Walk-In Closet(s)
- Flooring: Carpet
- Doors: Storm Door(s)
- Windows: Thermal Windows
- Basement: Concrete,Finished,Full
- Number of fireplaces: 1
- Fireplace features: Gas, Living Room, Fireplace Screen
Interior area
- Total structure area: 1,852
- Total interior livable area: 1,852 sqft
- Finished area above ground: 1,232
- Finished area below ground: 620
Property
Parking
- Total spaces: 2
- Parking features: Attached, Garage Door Opener
- Attached garage spaces: 2
Features
- Patio & porch: Deck
Lot
- Size: 6,696 Square Feet
- Dimensions: 62 x 108
- Features: City Lot
Details
- Parcel number: 1011104001103.000
Construction
Type & style
- Home type: SingleFamily
- Property subtype: Single Family Residence
Materials
- Frame, Vinyl Siding
- Roof: Composition
Condition
- Year built: 2001
Utilities & green energy
- Sewer: Public Sewer
- Water: Public
Community & HOA
Community
- Security: Security System
- Subdivision: Hometown Village
HOA
- Has HOA: No
Location
- Region: Leavenworth
Financial & listing details
- Price per square foot: $162/sqft
- Tax assessed value: $281,300
- Annual tax amount: $3,868
- Date on market: 9/4/2026
- Listing terms: Cash,Conventional,FHA,VA Loan
- Ownership: Private
Estimated market value
Not available
Estimated sales range
Not available
Not available
Price history
| Date | Event | Price |
|---|---|---|
| 9/4/2026 | Listed for sale | $299,900$162/sqft |
Source:  Heartland MLS as distributed by MLS GRID #2640219 Report a problem Heartland MLS as distributed by MLS GRID #2640219 Report a problem | ||
| 11/1/2005 | Sold | -- |
Source: Agent Provided Report a problem | ||
Public tax history
| Year | Property taxes | Tax assessment |
|---|---|---|
| 2025 | $3,868 +6.2% | $32,349 +4.4% |
| 2024 | $3,642 -1.1% | $30,978 +1% |
| 2023 | $3,683 +12.5% | $30,671 +13.2% |
| 2022 | $3,272 +10.2% | $27,088 +17% |
| 2021 | $2,970 +9.2% | $23,143 +10.1% |
| 2020 | $2,720 +4% | $21,024 +4.9% |
| 2019 | $2,616 +2.4% | $20,033 +3.3% |
| 2018 | $2,554 +2.9% | $19,400 +2.5% |
| 2017 | $2,482 -0.2% | $18,933 |
| 2016 | $2,487 | $18,933 -2% |
| 2015 | $2,487 -1% | $19,320 |
| 2014 | $2,512 | $19,320 +3.3% |
| 2013 | -- | $18,699 -4.5% |
| 2012 | -- | $19,573 |
| 2011 | -- | -- |
| 2010 | -- | $19,941 |
| 2009 | -- | $19,941 |
| 2008 | -- | $19,941 +6.1% |
| 2007 | -- | $18,803 +2.3% |
| 2006 | -- | $18,389 +0.1% |
| 2005 | -- | $18,377 +11% |
| 2004 | -- | $16,553 +3.2% |
| 2003 | -- | $16,039 +118% |
| 2002 | -- | $7,357 |
Find assessor info on the county website
Monthly payment
Est. payment
Payment breakdown
Explore the cost of this home by adjusting the details. Changes won't be saved.Climate risks
Neighborhood: 66048
Similar homes
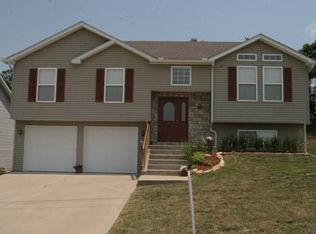
- $295,0004 bd3 ba1.7k sqft1015 Tamarisk Dr, Leavenworth, KS 66048For Sale
 MLS ID #2620027, Cynthia Sowle, Reilly Real Estate LLC. Heartland MLS as distributed by MLS GRID
 - $255,0004 bd2 ba1.7k sqft1204 Olive St, Leavenworth, KS 66048For Sale
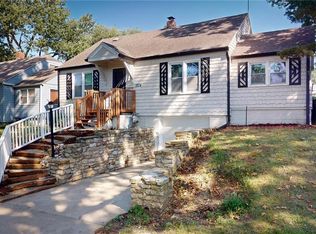 MLS ID #2640709, Mark Bozich, Realty Executives. Heartland MLS as distributed by MLS GRID
 - $342,0004 bd3 ba2.1k sqft933 Park Ave, Leavenworth, KS 66048For Sale
 MLS ID #2624074, Scott Angello, Reilly Real Estate LLC. Heartland MLS as distributed by MLS GRID
 - $--3 bd3 ba1.9k sqft1511 Delaware St, Leavenworth, KS 66048Auction
 Auction.com 2
