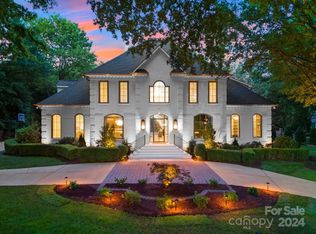
Lovely two story home located in the gated neighborhood of Morrocroft Estates. Privacy, elegance and charm surround this home the minute you enter in the front door. Beautiful sweeping curved staircase opens to the living & dining rooms. Gas fireplaces are located in the living room, family room, upstairs bonus room & kitchen. The kitchen has been updated over the years w/ marble countertops & high end appliances. An abundance of windows overlook the large covered veranda & pool. There is privacy on all sides & a large brick wall in the back.
The family room has custom built cabinetry & is open to the sunroom. The primary is on the first level w/ dual closets. The primary bath overlooks the pool area. In addition, there is a separate office on the main level.
The upper level offers 5 more bedrooms, 3 full baths, a bonus room & large sitting area off of one of the bedrooms. Custom moldings & extensive landscaping complete this home. Walking distance to Southpark shops & restaurants.
Closed
$2,570,000
4401 Cameron Oaks Dr, Charlotte, NC 28211
6beds
6,545sqft
Single Family Residence
Built in 1992
0.83 Acres Lot
$3,193,400 Zestimate®
$393/sqft
$7,070 Estimated rent
Home value
$3,193,400
$2.91M - $3.54M
$7,070/mo
Zestimate® history
Owner options
List your home for rent
$7,070/mo
Rent Zestimate®
Find your next renter with Zillow Rental Manager. Plus, with online applications, you can quickly screen prospective tenants – for free.
$7,070/mo
Rent Zestimate®
Refinance and save
$17,145/mo
Est. payment
Refinancing to a lower rate could help reduce your monthly payments and save thousands over the life of the loan.
$17,145/mo
Est. payment
Explore your selling options
Work with a Zillow partner agent
Leverage their expertise and Zillow's premium Showcase listings to get your home seen by more buyers.
Get startedList with your own agent
Get your home in front of millions of buyers by listing it on Zillow.
Learn how to do itSell it yourself
Take full control of how buyers see your home on Zillow by listing For Sale by Owner (FSBO).
List your homeWhat's special
Zillow last checked:
Listing updated:
Listed by:
Susan May susanmay@hmproperties.com,
Corcoran HM Properties
Bought with:
Valerie Mitchener
Corcoran HM Properties
Source: Canopy MLS as distributed by MLS GRID,MLS#: 4149459
Facts & features
Interior
Bedrooms & bathrooms
- Bedrooms: 6
- Bathrooms: 7
- Full bathrooms: 5
- 1/2 bathrooms: 2
- Main level bedrooms: 1
Primary bedroom
- Level: Main
Bedroom s
- Level: Upper
Bedroom s
- Level: Upper
Bedroom s
- Level: Upper
Bedroom s
- Level: Upper
Bathroom full
- Level: Main
Bathroom half
- Level: Main
Bathroom half
- Level: Main
Bathroom full
- Level: Upper
Bathroom full
- Level: Upper
Bathroom full
- Level: Upper
Other
- Level: Upper
Breakfast
- Level: Main
Dining room
- Level: Main
Great room
- Level: Main
Kitchen
- Level: Main
Laundry
- Level: Main
Living room
- Level: Main
Office
- Level: Main
Recreation room
- Level: Upper
Sunroom
- Level: Main
Heating
- Forced Air, Natural Gas
Cooling
- Central Air
Appliances
- Included: Dishwasher, Disposal, Double Oven, Gas Cooktop, Microwave
- Laundry: Laundry Room, Main Level
Features
- Built-in Features, Kitchen Island, Walk-In Closet(s)
- Flooring: Brick, Carpet, Tile, Wood
- Doors: French Doors
- Has basement: No
- Attic: Permanent Stairs
- Fireplace features: Family Room, Gas, Great Room, Kitchen, Living Room, Recreation Room
Interior area
- Total structure area: 6,545
- Total interior livable area: 6,545 sqft
- Finished area above ground: 6,545
- Finished area below ground: 0
Property
Parking
- Total spaces: 3
- Parking features: Circular Driveway, Attached Garage, Garage on Main Level
- Attached garage spaces: 3
- Has uncovered spaces: Yes
Features
- Levels: Two
- Stories: 2
- Patio & porch: Covered, Rear Porch
- Exterior features: In-Ground Irrigation
- Pool features: In Ground
- Has spa: Yes
- Spa features: Heated
- Fencing: Back Yard,Fenced
Lot
- Size: 0.83 Acres
Details
- Parcel number: 18317154
- Zoning: R15PUD
- Special conditions: Standard
Construction
Type & style
- Home type: SingleFamily
- Architectural style: Transitional
- Property subtype: Single Family Residence
Materials
- Brick Full
- Foundation: Crawl Space
- Roof: Shingle
Condition
- New construction: No
- Year built: 1992
Utilities & green energy
- Sewer: Public Sewer
- Water: City
Community & HOA
Community
- Features: Gated
- Security: Security System
- Subdivision: Morrocroft Estates
HOA
- Has HOA: Yes
- HOA fee: $1,878 quarterly
- HOA name: First Service Management
- HOA phone: 704-805-1784
Location
- Region: Charlotte
Financial & listing details
- Price per square foot: $393/sqft
- Tax assessed value: $2,329,300
- Annual tax amount: $18,036
- Date on market: 6/12/2024
- Cumulative days on market: 63 days
- Listing terms: Cash,Conventional
- Exclusions: living room chandelier, office chandelier, dining room sconces and chandelier, family room (great room) chandelier, palm trees in sunroom, kitchen fireplace insert, all decorative mirrors on walls
- Road surface type: Concrete, Paved
Price history
| Date | Event | Price |
|---|---|---|
| 9/12/2024 | Sold | $2,570,000-8.1%$393/sqft |
Source:  Canopy MLS as distributed by MLS GRID #4149459 Report a problem Canopy MLS as distributed by MLS GRID #4149459 Report a problem | ||
| 7/22/2024 | Price change | $2,795,000-5.3%$427/sqft |
Source: Canopy MLS as distributed by MLS GRID #4149459 Report a problem | ||
| 6/12/2024 | Listed for sale | $2,950,000+168.2%$451/sqft |
Source: Canopy MLS as distributed by MLS GRID #4149459 Report a problem | ||
| 9/29/2011 | Sold | $1,100,000-21.3%$168/sqft |
Source: Public Record Report a problem | ||
| 9/23/2011 | Listed for sale | $1,397,000$213/sqft |
Source: HM Properties #2036277 Report a problem | ||
| 7/22/2011 | Listing removed | $1,397,000$213/sqft |
Source: HM Properties #935982 Report a problem | ||
| 1/9/2011 | Price change | $1,397,000-11.9%$213/sqft |
Source: HM Properties #935982 Report a problem | ||
| 4/29/2010 | Price change | $1,585,000-8.3%$242/sqft |
Source: HM Properties #935982 Report a problem | ||
| 11/18/2009 | Price change | $1,729,000-8.8%$264/sqft |
Source: Cottingham-Chalk/Bissell Hayes, Realtors #843706 Report a problem | ||
| 3/14/2009 | Price change | $1,895,000-5.1%$290/sqft |
Source: Listhub #843706 Report a problem | ||
| 2/15/2009 | Listed for sale | $1,997,000$305/sqft |
Source: Listhub #752606 Report a problem | ||
| 12/24/2008 | Listing removed | $1,997,000$305/sqft |
Source: Listhub #752606 Report a problem | ||
| 12/11/2008 | Listed for sale | $1,997,000$305/sqft |
Source: Listhub #752606 Report a problem | ||
Public tax history
| Year | Property taxes | Tax assessment |
|---|---|---|
| 2025 | $18,036 | $2,329,300 |
| 2024 | -- | $2,329,300 |
| 2023 | -- | $2,329,300 +15.4% |
| 2022 | -- | $2,018,600 |
| 2021 | -- | $2,018,600 |
| 2020 | -- | $2,018,600 |
| 2019 | $19,571 | $2,018,600 +34.5% |
| 2018 | -- | $1,501,200 |
| 2017 | $19,485 | $1,501,200 |
| 2016 | $19,485 | $1,501,200 |
| 2015 | $19,485 +0.7% | $1,501,200 |
| 2014 | $19,343 | -- |
| 2013 | -- | $1,513,600 0% |
| 2012 | -- | $1,514,100 |
| 2011 | -- | $1,514,100 +31.5% |
| 2010 | -- | $1,151,100 |
| 2009 | -- | $1,151,100 |
| 2008 | -- | $1,151,100 |
| 2007 | -- | $1,151,100 |
| 2006 | -- | $1,151,100 |
| 2005 | -- | $1,151,100 |
| 2004 | -- | $1,151,100 |
| 2003 | -- | $1,151,100 +23.6% |
| 2002 | -- | $931,660 |
| 2001 | -- | $931,660 |
| 2000 | -- | $931,660 |
Find assessor info on the county website
Neighborhood: SouthPark
Nearby homes
- $2,413,7004 bd3 ba4.1k sqft4335 Cameron Oaks Dr, Charlotte, NC 28211Off Market
- $4,175,0005 bd6 ba5.4k sqft4407 Cameron Oaks Dr, Charlotte, NC 28211Sold
- $3,148,4004 bd6 ba4.8k sqft7217 Country View Ct, Charlotte, NC 28211Off Market
- $2,822,2005 bd4 ba4.7k sqft4400 Cameron Oaks Dr, Charlotte, NC 28211Off Market
- $2,644,0005 bd5 ba5.1k sqft4327 Cameron Oaks Dr, Charlotte, NC 28211Off Market
- $3,072,3006 bd7 ba7.2k sqft4415 Cameron Oaks Dr, Charlotte, NC 28211Off Market
- $3,201,7006 bd6 ba5.7k sqft4412 Cameron Oaks Dr, Charlotte, NC 28211Off Market
- $2,925,0004 bd6 ba5.3k sqft4328 Cameron Oaks Dr, Charlotte, NC 28211Sold
Nearby schools
GreatSchools rating
- 6/10Sharon ElementaryGrades: K-5Distance: 0.4 mi
- 4/10Alexander Graham MiddleGrades: 6-8Distance: 1.5 mi
- 7/10Myers Park HighGrades: 9-12Distance: 1.8 mi
Schools provided by the listing agent
- Elementary: Sharon
- Middle: Alexander Graham
- High: Myers Park
Source: Canopy MLS as distributed by MLS GRID. This data may not be complete. We recommend contacting the local school district to confirm school assignments for this home.
Get a cash offer in 3 minutes
Find out how much your home could sell for in as little as 3 minutes with a no-obligation cash offer.
Estimated market value
$3,193,400
Get a cash offer in 3 minutes
Find out how much your home could sell for in as little as 3 minutes with a no-obligation cash offer.
Estimated market value
$3,193,400
- North Carolina
- Mecklenburg County
- Charlotte
- 28211
- SouthPark
- 4401 Cameron Oaks Dr
Nearby cities
Nearby neighborhoods
Nearby zip codes
Other Charlotte Topics
