Well maintained 3 bedroom brick ranch offering comfortable one level living with an added family room. Updated bathroom and a convenient 2 1/2 car garage. The home features a functional layout. All appliances stay. Basement area is partially finished for additional space for entertaining, office space, or family gatherings. Well built home has been cared for over the years and offers a great opportunity for a new owner to make it their own.
Accepting backups
$98,900
4401 Cheyenne Ave, Flint, MI 48507
3beds
1,452sqft
Single Family Residence
Built in 1959
6,969 Square Feet Lot
$99,300 Zestimate®
$68/sqft
$-- HOA
What's special
- 13 days
- 780
- 82
Likely to sell faster than
Zillow last checked:
Listing updated:
Listed by:
Gina S Yiannatji 810-694-1000,
Century 21 Metro Brokers 810-694-1000,
Austin Pariseau 810-553-8512,
Century 21 Metro Brokers
Source: Realcomp II,MLS#: 20261076747
Facts & features
Interior
Bedrooms & bathrooms
- Bedrooms: 3
- Bathrooms: 2
- Full bathrooms: 1
- 1/2 bathrooms: 1
Bedroom
- Level: Entry
- Area: 81
- Dimensions: 9 X 9
Bedroom
- Level: Entry
- Area: 120
- Dimensions: 10 X 12
Bedroom
- Level: Entry
- Area: 90
- Dimensions: 10 X 9
Other
- Level: Entry
- Area: 20
- Dimensions: 5 X 4
Other
- Level: Basement
- Area: 100
- Dimensions: 10 X 10
Family room
- Level: Entry
- Area: 104
- Dimensions: 13 X 8
Kitchen
- Level: Entry
- Area: 63
- Dimensions: 7 X 9
Living room
- Level: Entry
- Area: 196
- Dimensions: 14 X 14
Heating
- Forced Air, Natural Gas
Cooling
- Ceiling Fans, Central Air
Appliances
- Included: Built In Electric Oven, Dishwasher, Dryer, Electric Cooktop, Free Standing Refrigerator, Washer
Features
- Basement: Full,Partially Finished
- Has fireplace: Yes
- Fireplace features: Basement, Wood Burning
Interior area
- Total interior livable area: 1,452 sqft
- Finished area above ground: 1,032
- Finished area below ground: 420
Property
Parking
- Total spaces: 2.5
- Parking features: Twoand Half Car Garage, Detached, Driveway, Electricityin Garage
- Garage spaces: 2.5
Features
- Levels: One
- Stories: 1
- Entry location: GroundLevelwSteps
- Patio & porch: Porch
- Pool features: None
- Fencing: Fenced
Lot
- Size: 6,969 Square Feet
- Dimensions: 52 x 130
Details
- Parcel number: 4129277018
- Special conditions: Short Sale No,Standard
Construction
Type & style
- Home type: SingleFamily
- Architectural style: Ranch
- Property subtype: Single Family Residence
Materials
- Aluminum Siding, Brick
- Foundation: Basement, Poured
- Roof: Asphalt
Condition
- New construction: No
- Year built: 1959
Utilities & green energy
- Electric: Volts 220
- Sewer: Sewer At Street
- Water: Public
- Utilities for property: Cable Available
Community & HOA
Community
- Security: Other, Smoke Detectors
- Subdivision: PALMER WOODS
HOA
- Has HOA: No
Location
- Region: Flint
Financial & listing details
- Price per square foot: $68/sqft
- Tax assessed value: $12,793
- Annual tax amount: $940
- Date on market: 9/25/2026
- Cumulative days on market: 13 days
- Listing agreement: Exclusive Right To Sell
- Listing terms: Cash,Conventional,FHA
Estimated market value
$99,300
$94,000 - $104,000
$1,392/mo
Price history
| Date | Event | Price |
|---|---|---|
| 9/25/2026 | Listed for sale | $98,900$68/sqft |
Source:  Realcomp II #20261076747 Report a problem Realcomp II #20261076747 Report a problem | ||
Public tax history
| Year | Property taxes | Tax assessment |
|---|---|---|
| 2025 | $926 +1.9% | $42,400 +14.6% |
| 2024 | $909 | $37,000 +19% |
| 2023 | -- | $31,100 +30.1% |
| 2022 | -- | $23,900 +5.8% |
| 2021 | -- | $22,600 +2.3% |
| 2020 | -- | $22,100 +52.4% |
| 2019 | -- | $14,500 +25% |
| 2018 | -- | $11,600 |
| 2017 | -- | -- |
| 2016 | -- | -- |
| 2015 | -- | -- |
| 2014 | -- | -- |
| 2012 | -- | $16,800 -28.2% |
| 2011 | -- | $23,400 -24.3% |
| 2010 | -- | $30,900 -12% |
| 2008 | $1,074 +11.7% | $35,100 -1.7% |
| 2006 | $962 +9% | $35,700 |
| 2005 | $882 +8.3% | $35,700 |
| 2004 | $815 +5.4% | $35,700 +41.3% |
| 2003 | $773 -2.1% | $25,261 +1.5% |
| 2002 | $789 +12.3% | $24,888 -22.2% |
| 2001 | $703 +1% | $32,000 +4.9% |
| 2000 | $696 | $30,500 |
Find assessor info on the county website
Monthly payment
Est. payment
Payment breakdown
Explore the cost of this home by adjusting the details. Changes won't be saved.Climate risks
Neighborhood: Circle Drive
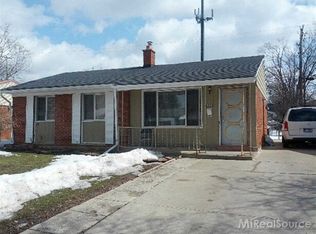
Similar homes
- $--3 bd2 ba1.2k sqft4106 Red Arrow Rd, Flint, MI 48507AuctionAuction.com 2
- $109,9003 bd2 ba1k sqft613 E Atherton Rd, Flint, MI 48507For Sale
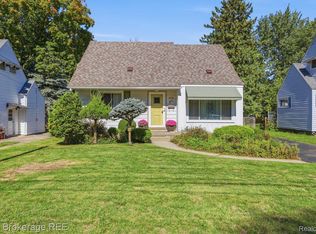
 MLS ID #20261081060, Jill Foss, The Brokerage Real Estate Enthusiasts. Realcomp II
 - $102,0003 bd2 ba1.9k sqft4509 Cheyenne Ave, Flint, MI 48507For Sale
 MLS ID #20261066862, Angela M Batten, Real Estate One-Ortonville. Realcomp II
 - $99,9003 bd1 ba936 sqft1101 Mohawk Ave, Flint, MI 48507For Sale
 MLS ID #20261079496, Brandon K Rowley, Realty Executives Main St LLC. Realcomp II
 - $110,0003 bd1 ba1k sqft1305 Markham St, Flint, MI 48507For Sale
 MLS ID #50224170, Karen S Curtis, Century 21 Signature Realty. MiRealSource
 - $90,0003 bd2 ba1.3k sqft714 Axford St, Flint, MI 48503For SaleMLS ID #50224019, Eric Haycock, Les Conley & Associates Inc.. MiRealSource
- $109,9003 bd2 ba1.3k sqft1819 Carmanbrook Pkwy, Flint, MI 48507For SaleMLS ID #20261071726, Jackie Stratton, Keller Williams First. Realcomp II
- $92,9003 bd1 ba1.2k sqft701 Freeman Ave, Flint, MI 48507For SaleMLS ID #50213583, Lucy W Ham, Ham Group Realty. MiRealSource
- $84,9003 bd1 ba1k sqft3613 Cherokee Ave, Flint, MI 48507For SaleMLS ID #20261046903, Thomas C Farrell, Crown Real Estate Group. Realcomp II
- $86,5003 bd1 ba1.3k sqft631 Campbell St, Flint, MI 48507For Sale
 MLS ID #26047913, Robert D Hansen, Live Local Realty. MichRIC
 - $89,9003 bd2 ba1k sqft3743 Kent St, Flint, MI 48503For SaleMLS ID #20261072933, Todd Harris, Harvest Homes Realty. Realcomp II
- $124,9003 bd2 ba1k sqft3814 Cherokee Ave, Flint, MI 48507For SaleMLS ID #26046839, Jose L Morales, Epique Realty. MichRIC
- $125,0003 bd2 ba1.8k sqft1521 Mulberry Ln, Flint, MI 48507For SaleMLS ID #20261080101, Lena Hunter, Century 21 Signature Realty. Realcomp II
- $95,9002 bd1 ba768 sqft4397 Fenton Rd, Flint, MI 48507For SaleMLS ID #50215325, Joseph S Richvalsky, Richvalsky & Sons Realty Co.. MiRealSource
- $65,0003 bd1 ba784 sqft4409 Cuthbertson St, Flint, MI 48507For SaleMLS ID #20261079792, Ray Megie, Realty Executives Main St LLC. Realcomp II
- $91,8002 bd1 ba772 sqft2220 E Bristol Rd, Burton, MI 48529For SaleMLS ID #20261080782, Stanley J Kinney, Real Estate One-Ortonville. Realcomp II
