Skip main navigation
Off market
  • $374,600

    4401 Christine St, Fort Worth, TX 76114

    4beds
    2,304sqft
    Single Family Residence
    Built in 1955
    0.46 Acres Lot
    $374,600 Zestimate®
    $163/sqft
    $2,535 Estimated rent

    Home value

    $374,600

    $326,000 - $427,000

    $2,535/mo

    Zestimate® history
    Loading
    Loading...

    Owner options

    List your home for rent

    $2,535/mo

    Rent Zestimate®

    Find your next renter with Zillow Rental Manager. Plus, with online applications, you can quickly screen prospective tenants – for free.

    Learn more

    $2,535/mo

    Rent Zestimate®

    Refinance and save

    $2,548/mo

    Est. payment

    Refinancing to a lower rate could help reduce your monthly payments and save thousands over the life of the loan.

    See today's rates

    $2,548/mo

    Est. payment

    Explore your selling options

    Work with a Zillow partner agent

    Leverage their expertise and Zillow's premium Showcase listings to get your home seen by more buyers.

    Get started

    List with your own agent

    Get your home in front of millions of buyers by listing it on Zillow.

    Learn how to do it

    Sell it yourself

    Take full control of how buyers see your home on Zillow by listing For Sale by Owner (FSBO).

    List your home

    What's special

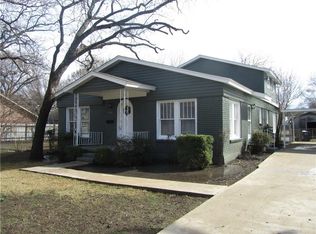
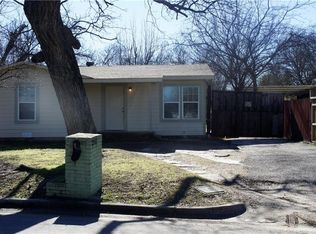
    This is a lovingly restored 1955 Craftsman home with original walnut floors throughout. Two large bedrooms downstairs and two more upstairs. The living and dining areas are amply spaced with wonderful natural light. The kitchen is a good size with a walk in pantry and granite countertops. There are nine more windows in the master bedroom overlooking the oversized back yard. The home sits on almost a half acre with lots of trees and room for whatever you can think of. Just down the street from Trinity Trails and the River District. Sellers need a maximum 60 day leaseback. Texas Title in Southlake is the preferred Title co. Multiple offers, all offers are due by 9pm Tuesday, May 31.

    This property is off market, which means it's not currently listed for sale or rent on Zillow. This may be different from what's available on other websites or public sources.
    Zillow last checked:

    Listing updated:

    Listed by:

    Liz Flannery 0725886,

    Ready Real Estate, LLC 817-569-8200

    Bought with:

    Branden Weishaar

    Better Homes & Gardens, Winans

    Source: NTREIS,MLS#: 20070374

    Facts & features

    Interior

    Bedrooms & bathrooms
    • Bedrooms: 4
    • Bathrooms: 3
    • Full bathrooms: 3
    Primary bedroom
    • Features: Walk-In Closet(s)
    • Level: First
    • Dimensions: 10 x 30
    Bedroom
    • Level: First
    • Dimensions: 14 x 13
    Bedroom
    • Level: Second
    • Dimensions: 16 x 13
    Bedroom
    • Level: Second
    • Dimensions: 10 x 10
    Dining room
    • Level: First
    • Dimensions: 12 x 11
    Kitchen
    • Features: Pantry
    • Level: First
    • Dimensions: 12 x 17
    Living room
    • Level: First
    • Dimensions: 18 x 18
    Heating
    • Central, Electric
    Cooling
    • Central Air, Electric
    Appliances
    • Included: Dishwasher, Electric Range, Microwave, Plumbed For Ice Maker
    Features
    • Pantry, Walk-In Closet(s)
    • Flooring: Ceramic Tile, Wood
    • Windows: Window Coverings
    • Has basement: No
    • Has fireplace: No
    Interior area
    • Total interior livable area: 2,304 sqft

    Property

    Parking
    • Total spaces: 1
    • Parking features: Driveway, Garage
    • Garage spaces: 1
    • Has uncovered spaces: Yes
    Features
    • Levels: Two
    • Stories: 2
    • Patio & porch: Covered
    • Exterior features: Storage
    • Pool features: None
    • Fencing: Chain Link
    Lot
    • Size: 0.46 Acres
    • Features: Many Trees
    Details
    • Parcel number: 00317985

    Construction

    Type & style
    • Home type: SingleFamily
    • Architectural style: Craftsman,Detached
    • Property subtype: Single Family Residence
    Materials
    • Brick
    • Foundation: Pillar/Post/Pier
    • Roof: Composition
    Condition
    • Year built: 1955

    Utilities & green energy

    • Sewer: Public Sewer
    • Water: Public
    • Utilities for property: Sewer Available, Water Available

    Community & HOA

    Community
    • Features: Curbs
    • Subdivision: Brookside Annex
    HOA
    • Has HOA: No
    Location
    • Region: Fort Worth

    Financial & listing details

    • Price per square foot: $163/sqft
    • Annual tax amount: $5,582
    • Date on market: 5/28/2022
    • Cumulative days on market: 5 days
    • Exclusions: unattached cabinet in master bathroom.

    Price history

    DateEventPrice
    6/24/2022Sold--
    Source: NTREIS #20070374 Report a problem
    6/5/2022Pending sale$275,000$119/sqft
    Source: NTREIS #20070374 Report a problem
    6/1/2022Contingent$275,000$119/sqft
    Source: NTREIS #20070374 Report a problem
    5/28/2022Listed for sale$275,000$119/sqft
    Source: NTREIS #20070374 Report a problem

    Public tax history

    Tax history is unavailable.

    Neighborhood: Brookside

    Nearby schools

    GreatSchools rating
    Schools provided by the listing agent
    • Elementary: Cato
    • Middle: Marsh
    • High: Castleberr
    • District: Castleberry ISD

    Source: NTREIS. This data may not be complete. We recommend contacting the local school district to confirm school assignments for this home.

    Get a cash offer in 3 minutes
    Find out how much your home could sell for in as little as 3 minutes with a no-obligation cash offer.
    Estimated market value
    $374,600
    Get a cash offer in 3 minutes
    Find out how much your home could sell for in as little as 3 minutes with a no-obligation cash offer.
    Estimated market value
    $374,600