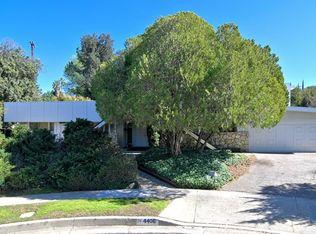
Step into a piece of history with this mid-century Charles DuBois home on a quiet cul de sac, available for the first time since 1965! Nestled on a sprawling 15,824 square foot lot, this classic mid-century modern 4-bedroom, 2-bath residence offers 2,115 square feet of versatile living space, brimming with potential. Enter through the formal tiled entry which flows into the spacious living room featuring vaulted beamed ceilings and a double-sided brick fireplace. Sliding glass doors invite you to the expansive backyard, seamlessly blending indoor and outdoor living. The kitchen is spacious and has a good-sized dining area and is open to the large family room also with vaulted ceilings and sliding glass doors leading to the large, covered patio. Down the hall you will find three large secondary bedrooms, each with high ceilings. Two of these bedrooms share a convenient Jack-and-Jill 3/4 bath. The master bedroom boasts an ensuite full bath with a separate tub and shower, as well as sliding glass doors to the backyard. Outside, enjoy the best of California living with a large, covered patio, a sparkling pool, expanded side yard featuring a sizable planter box for your own home-grown herbs, fruits, and vegetables. The backyard is an entertainer’s dream, complete with a large, fenced sport court and a shaded grassy area. This mid-century modern home is ready for your personal touches to bring it into the 21st century. Don’t miss the chance to make this unique property your own and create lasting memories in a truly special setting.
Sold for $1,500,000
Listed by: Equity Union • Stephanie Vitacco • Contact: 818-576-1685
Bought with: Equity Union
$1,500,000
4401 Coloma Ave, Woodland Hills, CA 91364
4beds
2,115sqft
Single Family Residence
Built in 1959
0.36 Acres Lot
$1,686,400 Zestimate®
$709/sqft
$6,703 Estimated rent
Home value
$1,686,400
$1.53M - $1.86M
$6,703/mo
Zestimate® history
Owner options
List your home for rent
$6,703/mo
Rent Zestimate®
Find your next renter with Zillow Rental Manager. Plus, with online applications, you can quickly screen prospective tenants – for free.
$6,703/mo
Rent Zestimate®
Refinance and save
$9,474/mo
Est. payment
Refinancing to a lower rate could help reduce your monthly payments and save thousands over the life of the loan.
$9,474/mo
Est. payment
Explore your selling options
Work with a Zillow partner agent
Leverage their expertise and Zillow's premium Showcase listings to get your home seen by more buyers.
Get startedList with your own agent
Get your home in front of millions of buyers by listing it on Zillow.
Learn how to do itSell it yourself
Take full control of how buyers see your home on Zillow by listing For Sale by Owner (FSBO).
List your homeWhat's special
Zillow last checked:
Listing updated:
Listed by:
Stephanie Vitacco DRE #00985615 818-576-1685,
Equity Union
Bought with:
Dessie Vescio, DRE #01341899
Equity Union
Stephanie Vitacco, DRE #00985615
Equity Union
Source: CRMLS,MLS#: SR24175570 Originating MLS: California Regional MLS
Originating MLS: California Regional MLSFacts & features
Interior
Bedrooms & bathrooms
- Bedrooms: 4
- Bathrooms: 2
- Full bathrooms: 1
- 3/4 bathrooms: 1
- Main level bathrooms: 2
- Main level bedrooms: 4
Rooms
- Room types: Bathroom, Center Hall, Entry/Foyer, Family Room, Kitchen, Living Room
Bathroom
- Features: Bathtub, Dual Sinks, Separate Shower, Tile Counters
Bathroom
- Features: Jack and Jill Bath
Kitchen
- Features: Tile Counters
Heating
- Central
Cooling
- Central Air
Appliances
- Included: Double Oven, Dishwasher, Exhaust Fan, Gas Cooktop, Disposal, Gas Oven, Water Heater
- Laundry: Washer Hookup, In Garage
Features
- Beamed Ceilings, Built-in Features, Breakfast Area, Block Walls, High Ceilings, Tile Counters, Wood Product Walls, Jack and Jill Bath
- Flooring: Carpet, Tile
- Doors: Mirrored Closet Door(s), Sliding Doors
- Windows: Blinds
- Has fireplace: Yes
- Fireplace features: Living Room
- Common walls with other units/homes: No Common Walls
Interior area
- Total interior livable area: 2,115 sqft
Property
Parking
- Total spaces: 2
- Parking features: Direct Access, Door-Single, Driveway, Garage Faces Front, Garage, Garage Door Opener, Side By Side
- Attached garage spaces: 2
Features
- Levels: One
- Stories: 1
- Entry location: Front door
- Patio & porch: Concrete, Covered, Open, Patio, Tile
- Exterior features: Rain Gutters, Sport Court
- Has private pool: Yes
- Pool features: In Ground, Private
- Spa features: None
- Fencing: Block,Chain Link,Wood
- Has view: Yes
- View description: None
Lot
- Size: 0.36 Acres
- Features: Back Yard, Cul-De-Sac, Desert Back, Front Yard, Irregular Lot, Lawn, Landscaped, Near Public Transit, Sloped Up, Yard
Details
- Additional structures: Shed(s), Storage
- Parcel number: 2078003022
- Zoning: LARS
- Special conditions: Standard,Trust
Construction
Type & style
- Home type: SingleFamily
- Architectural style: Mid-Century Modern
- Property subtype: Single Family Residence
Materials
- Flagstone, Frame, Stucco, Wood Siding
- Foundation: Slab
Condition
- New construction: No
- Year built: 1959
Utilities & green energy
- Sewer: Public Sewer
- Water: Public
Community & HOA
Community
- Features: Curbs, Sidewalks
Location
- Region: Woodland Hills
Financial & listing details
- Price per square foot: $709/sqft
- Tax assessed value: $1,530,000
- Date on market: 8/23/2024
- Cumulative days on market: 13 days
- Listing terms: Cash,Cash to New Loan,Conventional
- Road surface type: Paved
Price history
| Date | Event | Price |
|---|---|---|
| 10/30/2024 | Sold | $1,500,000+7.5%$709/sqft |
Source:  CRMLS #SR24175570 Report a problem CRMLS #SR24175570 Report a problem | ||
| 10/2/2024 | Pending sale | $1,395,000$660/sqft |
Source: CRMLS #SR24175570 Report a problem | ||
| 9/26/2024 | Listed for sale | $1,395,000$660/sqft |
Source: CRMLS #SR24175570 Report a problem | ||
| 8/30/2024 | Pending sale | $1,395,000$660/sqft |
Source: CRMLS #SR24175570 Report a problem | ||
| 8/23/2024 | Listed for sale | $1,395,000$660/sqft |
Source: CRMLS #SR24175570 Report a problem | ||
Public tax history
| Year | Property taxes | Tax assessment |
|---|---|---|
| 2026 | -- | $1,530,000 +2% |
| 2025 | $18,506 +697.6% | $1,500,000 +852.1% |
| 2024 | $2,320 +1.6% | $157,550 +2% |
| 2023 | $2,283 +3.3% | $154,462 +2% |
| 2022 | $2,210 +1.7% | $151,434 +2% |
| 2021 | $2,173 -0.6% | $148,465 +1% |
| 2020 | $2,186 | $146,943 +2% |
| 2019 | $2,186 +8.4% | $144,063 +2% |
| 2018 | $2,017 | $141,240 +2% |
| 2017 | $2,017 +2.1% | $138,472 +2% |
| 2016 | $1,977 +4.3% | $135,758 +1.5% |
| 2015 | $1,896 +0.3% | $133,720 +2% |
| 2014 | $1,890 | $131,102 +2.5% |
| 2012 | -- | $127,953 +2% |
| 2011 | -- | $125,446 +0.8% |
| 2010 | -- | $124,510 -0.2% |
| 2009 | -- | $124,807 +2% |
| 2008 | -- | $122,361 +2% |
| 2007 | -- | $119,962 +2% |
| 2006 | -- | $117,611 |
| 2005 | -- | $117,611 +4% |
| 2004 | -- | $113,046 +1.9% |
| 2003 | -- | $110,975 +2% |
| 2002 | -- | $108,800 +4% |
| 2000 | -- | $104,577 |
Find assessor info on the county website
Neighborhood: Woodland Hills
Nearby homes
- $2,323,3004 bd4 ba3.3k sqft22921 Brenford St, Woodland Hills, CA 91364Off Market

- $1,414,8004 bd2 ba2.1k sqft4407 Coloma Ave, Woodland Hills, CA 91364Off Market
- $1,559,9003 bd2 ba2k sqft4400 Coloma Ave, Woodland Hills, CA 91364Off Market
- $1,980,7005 bd6 ba3.1k sqft4406 Brookford Ave, Woodland Hills, CA 91364Off Market
- $1,387,4003 bd2 ba2k sqft22911 Brenford St, Woodland Hills, CA 91364Off Market
- $1,349,5003 bd2 ba2k sqft22931 Brenford St, Woodland Hills, CA 91364Off Market
- $714,5002 bd2 ba830 sqft4406 Coloma Ave, Woodland Hills, CA 91364Off Market
- $1,244,4003 bd2 ba2.1k sqft4412 Brookford Ave, Woodland Hills, CA 91364Off Market
Nearby schools
GreatSchools rating
- 10/10Calabash Charter AcademyGrades: K-5Distance: 0.6 mi
- 8/10George Ellery Hale Charter AcademyGrades: 6-8Distance: 2.2 mi
- 8/10El Camino Real Senior High SchoolGrades: 9-12Distance: 1.7 mi
Get a cash offer in 3 minutes
Find out how much your home could sell for in as little as 3 minutes with a no-obligation cash offer.
Estimated market value
$1,686,400
Get a cash offer in 3 minutes
Find out how much your home could sell for in as little as 3 minutes with a no-obligation cash offer.
Estimated market value
$1,686,400
- California
- Los Angeles County
- Los Angeles
- 91364
- Woodland Hills
- 4401 Coloma Ave
Nearby cities
Nearby neighborhoods
Nearby zip codes
Other Los Angeles Topics
