Skip main navigation
Pending
  • Price cut: $100.1K (6/8)
    $1,499,900

    4401 Colorado Ave NW, Washington, DC 20011

    5beds
    2,850sqft
    : 
    Loading
    Get pre-qualified
    Single Family Residence
    Built in 1957
    6,068 Square Feet Lot
    $1,456,700 Zestimate®
    $526/sqft
    $-- HOA

    What's special

    Quiet streetSport courtFour additional spacious bedroomsLarge yardTrue outdoor sanctuaryStone patio
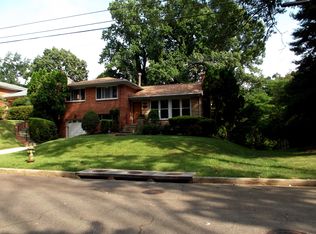
    *Open Houses for 6/13 and 6/14 are cancelled due to new status* Tucked along a quiet street in the highly coveted Crestwood neighborhood, this beautifully updated 5-bedroom, 3-bathroom home offers something rare in DC: a true outdoor sanctuary paired with one of the city's most sought-after school assignments. With Rock Creek Park across the street and the Powell/Deal/Jackson Reed school district, this is the kind of address families search for years to find. The outdoor space is the heart of this home. An elevated deck made for entertaining overlooks a large yard, stone patio, and sport court below, with the whole-home Govee lighting system setting the mood for everything from holiday gatherings to a random Tuesday. Just beyond your front door, the Rock Creek trails and Tennis Center become an extension of your backyard. Inside, mid-century charm meets modern updates: cathedral ceilings in the open-concept living and dining room, a bright kitchen with Whirlpool appliances, and a primary suite with soaking tub, walk-in shower, and double vanity. Four additional spacious bedrooms, two more renovated bathrooms, an updated laundry/mudroom that connects to the one-car garage (yes, a personal garage in the city), round out the top floors in this beautifully renovated home. The walkout-level rec room with gas fireplace opens right out to the backyard. Add easy metro access, farmers markets, great dining, and that coveted Powell/Deal/Jackson Reed pathway, and this one checks every box.
    67 days
    |
    462
    |
    34
    |

    Likely to sell faster than

    Zillow last checked:

    Listing updated:

    Listed by:

    Simon Sarver 703-509-4300,

    Compass

    Source: Bright MLS,MLS#: DCDC2258816MLS Logo

      Facts & features

      Interior

      Bedrooms & bathrooms
      • Bedrooms: 5
      • Bathrooms: 3
      • Full bathrooms: 3
      Rooms
      • Room types: Living Room, Dining Room, Primary Bedroom, Bedroom 2, Bedroom 3, Bedroom 4, Bedroom 5, Kitchen, Laundry, Recreation Room, Bathroom 2, Bathroom 3, Primary Bathroom
      Primary bedroom
      • Level: Upper
      Bedroom 2
      • Level: Upper
      Bedroom 3
      • Level: Upper
      Bedroom 4
      • Level: Lower
      Bedroom 5
      • Level: Lower
      Primary bathroom
      • Level: Upper
      Bathroom 2
      • Level: Upper
      Bathroom 3
      • Level: Lower
      Dining room
      • Level: Main
      Kitchen
      • Level: Main
      Laundry
      • Level: Lower
      Living room
      • Level: Main
      Mud room
      • Level: Lower
      Recreation room
      • Level: Lower
      Heating
      • Forced Air, Natural Gas
      Cooling
      • Central Air, Electric
      Appliances
      • Included: Microwave, Cooktop, Dishwasher, Disposal, Dryer, Energy Efficient Appliances, ENERGY STAR Qualified Dishwasher, ENERGY STAR Qualified Refrigerator, Exhaust Fan, Extra Refrigerator/Freezer, Ice Maker, Oven, Oven/Range - Gas, Refrigerator, Stainless Steel Appliance(s), Washer, Gas Water Heater
      • Laundry: Lower Level, Laundry Room, Mud Room
      Features
      • Built-in Features, Ceiling Fan(s), Dining Area, Open Floorplan, Eat-in Kitchen, Kitchen - Gourmet, Kitchen Island, Primary Bath(s), Recessed Lighting, Bathroom - Tub Shower, Bathroom - Stall Shower, Upgraded Countertops
      • Flooring: Hardwood, Carpet, Wood
      • Doors: Sliding Glass, Insulated
      • Windows: Energy Efficient, Double Pane Windows, Screens, Sliding, Window Treatments
      • Basement: Full,Finished,Connecting Stairway,Exterior Entry,Rear Entrance,Walk-Out Access,Windows
      • Number of fireplaces: 2
      • Fireplace features: Wood Burning, Mantel(s), Gas/Propane
      Interior area
      • Total structure area: 3,196
      • Total interior livable area: 2,850 sqft
      • Finished area above ground: 2,411
      • Finished area below ground: 439

      Property

      Parking
      • Total spaces: 2
      • Parking features: Garage Faces Front, Garage Door Opener, Concrete, Private, Attached, Driveway, On Street
      • Attached garage spaces: 1
      • Uncovered spaces: 1
      Accessibility
      • Accessibility features: None
      Features
      • Levels: Multi/Split,Four
      • Stories: 4
      • Patio & porch: Deck, Patio, Terrace
      • Exterior features: Lighting, Extensive Hardscape, Sport Court
      • Pool features: None
      • Fencing: Wood
      • Has view: Yes
      • View description: Garden, Trees/Woods
      Lot
      • Size: 6,068 Square Feet
      • Features: Backs to Trees, Cul-De-Sac, Front Yard, Landscaped, Mountainous, Sloped, Near National Forest, Urban Land-Sassafras-Chillum
      Details
      • Additional structures: Above Grade, Below Grade
      • Parcel number: 2659//0807
      • Zoning: N/A
      • Special conditions: Standard

      Construction

      Type & style
      • Home type: SingleFamily
      • Architectural style: Contemporary
      • Property subtype: Single Family Residence
      Materials
      • Brick
      • Foundation: Permanent
      Condition
      • New construction: No
      • Year built: 1957

      Utilities & green energy

      • Sewer: Public Sewer
      • Water: Public

      Community & HOA

      Community
      • Security: Carbon Monoxide Detector(s), Smoke Detector(s), Exterior Cameras, Security System
      • Subdivision: Crestwood
      HOA
      • Has HOA: No
      Location
      • Region: Washington

      Financial & listing details

      • Price per square foot: $526/sqft
      • Tax assessed value: $1,179,250
      • Annual tax amount: $9,134
      • Date on market: 4/30/2026
      • Listing agreement: Exclusive Right To Sell
      • Ownership: Fee Simple
      • Road surface type: Paved

        Estimated market value

        $1,456,700

        $1.38M - $1.53M

        $7,306/mo

        Price history

        DateEventPrice
        7/5/2026Pending sale$1,499,900$526/sqft
        Source: Bright MLS #DCDC2258816 Report a problem
        6/13/2026Contingent$1,499,900$526/sqft
        Source: Bright MLS #DCDC2258816 Report a problem
        6/8/2026Price change$1,499,900-6.3%$526/sqft
        Source: Bright MLS #DCDC2258816 Report a problem
        4/30/2026Listed for sale$1,600,000+53.1%$561/sqft
        Source: Bright MLS #DCDC2258816 Report a problem
        5/15/2021Listing removed--
        Source: Long & Foster Broker Feed Report a problem
        7/17/2020Sold$1,045,000$367/sqft
        Source: Public Record Report a problem
        7/1/2020Pending sale$1,045,000$367/sqft
        Source: Long & Foster Real Estate, Inc. #DCDC462156 Report a problem
        6/18/2020Price change$1,045,000-5%$367/sqft
        Source: Long & Foster Real Estate, Inc. #DCDC462156 Report a problem
        5/13/2020Price change$1,100,000-8.3%$386/sqft
        Source: Long & Foster Real Estate, Inc. #DCDC462156 Report a problem
        3/28/2020Listed for sale$1,200,000+558.4%$421/sqft
        Source: Long & Foster Real Estate, Inc. #DCDC462156 Report a problem
        6/5/1996Sold$182,273$64/sqft
        Source: Public Record Report a problem

        Public tax history

        YearProperty taxesTax assessment
        2025$9,134 +6.6%$1,164,490 +0.9%
        2024$8,567 +9.7%$1,154,160 +5.3%
        2023$7,812 +9.4%$1,096,130 +8.7%
        2022$7,142 +9.7%$1,008,240 +19.7%
        2021$6,513 +3.3%$842,590 +3%
        2020$6,308 +8.8%$817,800 +8.2%
        2018$5,799 +7%$755,550 +6.4%
        2017$5,421 +4.3%$710,250 +4%
        2016$5,195 +5.7%$682,930 +5.1%
        2015$4,916 +8.5%$649,750 +7.7%
        2014$4,531 -2.8%$603,290 -2.3%
        2013$4,660 -1.6%$617,280 -1.2%
        2012$4,736 $624,710
        2011$4,736 +6.8%$624,710 -3%
        2010$4,436 +10%$643,940 -14.6%
        2009$4,032 +15%$753,660 +1.2%
        2007$3,508 +5.2%$744,900 +15.6%
        2006$3,334 -13.5%$644,290 +27.8%
        2005$3,856 +12%$504,240 +11.1%
        2004$3,443 +12%$453,880 +23.9%
        2003$3,074 +25%$366,310 +28%
        2002$2,459 +17.1%$286,178 +15%
        2001$2,101 $248,850

        Find assessor info on the county website

        Monthly payment

        Est. payment

        Payment breakdown

        Explore the cost of this home by adjusting the details. Changes won't be saved.
        All calculations are estimates and provided by Zillow, Inc. for informational purposes only. Actual amounts may vary.
        HOA fees may include property taxes on listings classified as Co-Ops. Contact the listing agent and/or owner for fee details.
        Mortgage interest rates are dependent on a number of factors, including credit score, down payment, and repayment length. Interest rate data provided by Zillow Group Marketplace, Inc. as of 1/1/1970 from various mortgage lenders with which we have lead or other similar arrangements; the Estimated Payment is an average of those rates.
        See how much you could borrow to make a competitive offer.

        Climate risks

        Neighborhood: Crestwood

        Getting around

        19 / 100
        Car-Dependent
        29 / 100
        Somewhat Bikeable

        Nearby schools

        GreatSchools rating
        Schools provided by the listing agent
        • District: District Of Columbia Public Schools

        Source: Bright MLS. This data may not be complete. We recommend contacting the local school district to confirm school assignments for this home.

        A local agent can set up tours, give advice and negotiate with sellers.

        Browse local experts

        Similar homes

        Skip to the end of the carouselSkip to the beginning of the carousel