FINISHED BASEMENT and FINISHED 3rd FLOOR both with FULL BATHS.
Nestled on Private Cul-De-Sac Lot of Summer Lake Community! This stunning home flaunts 6 BR, 4.5 BA, 5,578 sq ft, finished 3rd floor, finished walk-out basement & beautiful sprawling fenced backyard retreat with sufficient space to build your own pool. Be wowed by the curb-appeal, w/lush landscaping & full front porch. An inviting foyer welcomes you inside, w/elegant 2-story ceiling, hardwood floors & picture frame molding. Formal living and dining rooms flank the foyer, adorned with tray ceiling and decorative molding. Flow effortlessly to gourmet kitchen with granite counters, large center island, gas cooktop, wall oven, warming drawer, SS appliances & pantry. Expansive family room centers around the coziest gas fireplace w/custom built-in bookcase. French doors lead to screened-in porch w/CF, w/360-degree views overlooking the backyard. 2nd level is home to premier primary suite w/LVP flooring, French door access to bedroom/office, walk-in closet and en-suite bath with dual granite vanity, water closet, garden tub and WI shower. Finished third floor offers additional bedroom, spacious loft area, bonus room, walk-in storage, full bath with tub/shower and built-in vanity. Basement is the ultimate retreat offering huge recreation room, theatre room with built-in speakers, recessed lights w/dimmer lighting and kitchenette with granite counters, bar-seating and fridge hookup. Basement also features flex room/BR/gym with attached full bath. Walk-out access reveals huge patio & deck extension w/built-in wrap around seating & stone fire pit. Some incredible updates and features to highlight include newer roof, bath fixtures &faucets, newer heat pump and water heater as well as 11 zones for sprinklers in front, side and rear of property. Summer Lake community offers state-of-the-art amenities including pool, tennis and pickleball courts, playgrounds, biking trails and a 20,000 square foot clubhouse!
Sold for $785,000
$785,000
4401 Cove Neck Ct, Moseley, VA 23120
6beds
7,042sqft
Single Family Residence
Built in 2006
0.76 Acres Lot
$834,500 Zestimate®
$111/sqft
$4,732 Estimated rent
Home value
$834,500
$793,000 - $876,000
$4,732/mo
Zestimate® history
Owner options
List your home for rent
$4,732/mo
Rent Zestimate®
Find your next renter with Zillow Rental Manager. Plus, with online applications, you can quickly screen prospective tenants – for free.
$4,732/mo
Rent Zestimate®
Refinance and save
$5,049/mo
Est. payment
Refinancing to a lower rate could help reduce your monthly payments and save thousands over the life of the loan.
$5,049/mo
Est. payment
Explore your selling options
Work with a Zillow partner agent
Leverage their expertise and Zillow's premium Showcase listings to get your home seen by more buyers.
Get startedList with your own agent
Get your home in front of millions of buyers by listing it on Zillow.
Learn how to do itSell it yourself
Take full control of how buyers see your home on Zillow by listing For Sale by Owner (FSBO).
List your homeWhat's special
Olympic-sized poolTray ceilingDual granite vanityBonus roomHuge recreation roomTheatre roomRecessed lights
Zillow last checked:
Listing updated:
Listed by:
Rafael Lugo 804-396-5934,
Long & Foster REALTORS,
Kyle Yeatman 804-516-6413,
Long & Foster REALTORS
Bought with:
Troy Hogge, 0225019990
Long & Foster REALTORS
Source: CVRMLS,MLS#: 2405386 Originating MLS: Central Virginia Regional MLS
Originating MLS: Central Virginia Regional MLSFacts & features
Interior
Bedrooms & bathrooms
- Bedrooms: 6
- Bathrooms: 5
- Full bathrooms: 4
- 1/2 bathrooms: 1
Primary bedroom
- Description: HDWD, Attached to BR, French Doors, WIC, En Suite
- Level: Second
- Dimensions: 14.0 x 23.0
Bedroom 2
- Description: Carpet, Light/Fan, Double Door Closet
- Level: Basement
- Dimensions: 22.0 x 12.0
Bedroom 3
- Description: Carpet, Light/Fan, Double Door Closet
- Level: Second
- Dimensions: 13.0 x 11.0
Bedroom 4
- Description: Carpet, Light/Fan, Double Door Closet
- Level: Second
- Dimensions: 12.0 x 13.0
Bedroom 5
- Description: Carpet, Double Door Closet
- Level: Second
- Dimensions: 19.0 x 22.0
Additional room
- Description: BR 6, Carpet, WIC, Adjacent Full Bath
- Level: Third
- Dimensions: 22.0 x 14.0
Additional room
- Description: Home Theater, Recessed Lights, Built-In Speakers
- Level: Basement
- Dimensions: 25.0 x 13.0
Additional room
- Description: Kitchenette, Granite, Bar-Seating
- Level: Basement
- Dimensions: 13.0 x 6.0
Additional room
- Description: Carpet, Built-In Vanity, Bath, Walk-In Storage
- Level: Third
- Dimensions: 27.0 x 12.0
Dining room
- Description: HDWD, Tray Ceiling, Picture Frame Molding
- Level: First
- Dimensions: 14.0 x 13.0
Family room
- Description: HDWD, Gas Fireplace, Built-In Cabinets
- Level: First
- Dimensions: 14.0 x 23.0
Foyer
- Description: HDWD, 2-Story, Double Crown Molding
- Level: First
- Dimensions: 16.0 x 12.0
Other
- Description: Shower
- Level: Basement
Other
- Description: Tub & Shower
- Level: Second
Other
- Description: Tub & Shower
- Level: Third
Half bath
- Level: First
Kitchen
- Description: Granite, Gas Cooking, Island, Wall Oven, Pantry
- Level: First
- Dimensions: 13.0 x 16.0
Laundry
- Description: Built-In Cabinets
- Level: First
- Dimensions: 8.0 x 6.0
Living room
- Description: HDWD, Double Crown Molding, Open to Foyer
- Level: First
- Dimensions: 14.0 x 13.0
Office
- Description: Office off of Primary Bedroom
- Level: Second
- Dimensions: 16.0 x 13.0
Recreation
- Description: Recessed Lights, Walk-Out to Patio
- Level: Basement
- Dimensions: 25.0 x 14.0
Heating
- Electric, Forced Air, Heat Pump, Propane, Zoned
Cooling
- Central Air, Zoned
Appliances
- Included: Built-In Oven, Dishwasher, Gas Cooking, Disposal, Microwave, Propane Water Heater, Tankless Water Heater
- Laundry: Washer Hookup, Dryer Hookup
Features
- Bookcases, Built-in Features, Breakfast Area, Tray Ceiling(s), Ceiling Fan(s), Dining Area, Separate/Formal Dining Room, Double Vanity, Eat-in Kitchen, French Door(s)/Atrium Door(s), Fireplace, Granite Counters, Garden Tub/Roman Tub, High Ceilings, Kitchen Island, Loft, Bath in Primary Bedroom, Pantry, Recessed Lighting, Walk-In Closet(s)
- Flooring: Ceramic Tile, Partially Carpeted, Vinyl, Wood
- Doors: French Doors
- Basement: Crawl Space
- Attic: Walk-In,Walk-up
- Number of fireplaces: 1
- Fireplace features: Gas
Interior area
- Total interior livable area: 7,042 sqft
- Finished area above ground: 5,578
- Finished area below ground: 1,464
Property
Parking
- Total spaces: 2
- Parking features: Attached, Garage, Garage Door Opener, Two Spaces
- Attached garage spaces: 2
Features
- Levels: Three Or More
- Stories: 3
- Patio & porch: Deck, Patio, Screened
- Pool features: Pool, Community
- Fencing: Fenced,Wrought Iron
Lot
- Size: 0.76 Acres
Details
- Parcel number: 709685663000000
- Zoning description: R12
Construction
Type & style
- Home type: SingleFamily
- Architectural style: Craftsman,Custom,Two Story
- Property subtype: Single Family Residence
Materials
- Brick, Block, Drywall, Frame, Vinyl Siding
- Roof: Composition,Shingle
Condition
- Resale
- New construction: No
- Year built: 2006
Utilities & green energy
- Sewer: Public Sewer
- Water: Public
Community & HOA
Community
- Features: Common Grounds/Area, Clubhouse, Pool, Tennis Court(s)
- Subdivision: Summer Lake
HOA
- Has HOA: Yes
- Services included: Clubhouse, Common Areas, Pool(s), Recreation Facilities
- HOA fee: $355 quarterly
Location
- Region: Moseley
Financial & listing details
- Price per square foot: $111/sqft
- Tax assessed value: $569,500
- Annual tax amount: $5,182
- Date on market: 12/18/2025
- Ownership: Individuals
- Ownership type: Sole Proprietor
Price history
| Date | Event | Price |
|---|---|---|
| 5/16/2024 | Sold | $785,000-1.8%$111/sqft |
Source:  CVRMLS #2405386 Report a problem CVRMLS #2405386 Report a problem | ||
| 4/9/2024 | Pending sale | $799,000$113/sqft |
Source: CVRMLS #2405386 Report a problem | ||
| 3/28/2024 | Price change | $799,000-6%$113/sqft |
Source: CVRMLS #2405386 Report a problem | ||
| 3/6/2024 | Listed for sale | $850,000+68.3%$121/sqft |
Source: CVRMLS #2405386 Report a problem | ||
| 7/18/2006 | Sold | $505,100$72/sqft |
Source: Public Record Report a problem | ||
Public tax history
| Year | Property taxes | Tax assessment |
|---|---|---|
| 2025 | $6,706 +13.3% | $753,500 +14.6% |
| 2024 | $5,917 +14.2% | $657,400 +15.4% |
| 2023 | $5,182 +7.5% | $569,500 +8.7% |
| 2022 | $4,820 +7.3% | $523,900 +10.8% |
| 2021 | $4,492 +1.3% | $472,800 +1.3% |
| 2020 | $4,435 +0.4% | $466,800 +0.4% |
| 2019 | $4,416 -1.1% | $464,800 |
| 2018 | $4,466 +3.7% | $464,800 +1.2% |
| 2017 | $4,305 | $459,100 +3% |
| 2016 | $4,305 +2.6% | $445,800 +2.6% |
| 2015 | $4,195 +6.2% | $434,400 +6.3% |
| 2014 | $3,949 | $408,800 +5.8% |
| 2013 | -- | $386,400 +1.5% |
| 2012 | -- | $380,600 -7.6% |
| 2011 | -- | $412,100 -3.1% |
| 2010 | -- | $425,500 +2.2% |
| 2009 | -- | $416,200 -12.7% |
| 2008 | -- | $477,000 +17.3% |
| 2007 | -- | $406,600 |
| 2005 | -- | -- |
Find assessor info on the county website
Neighborhood: 23120
Nearby homes
- $882,0005 bd3 ba6.6k sqft4400 Cove Neck Ct, Moseley, VA 23120Off Market
- $734,3005 bd4 ba4.2k sqft4406 Blakeway Dr, Moseley, VA 23120Off Market
- $681,4005 bd4 ba3.9k sqft4400 Blakeway Dr, Moseley, VA 23120Off Market
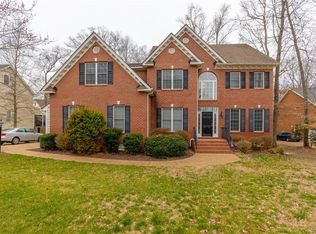
- $870,8006 bd4 ba4.9k sqft4407 Cove Neck Ct, Moseley, VA 23120Off Market

- $741,1005 bd4 ba5.2k sqft4412 Blakeway Dr, Moseley, VA 23120Off Market
- $672,6005 bd5 ba4.1k sqft4307 Nevil Bend Ln, Moseley, VA 23120Off Market
- $674,7006 bd5 ba3.7k sqft4307 Nevil Bend Ln, Moseley, VA 23120Off Market
- $623,6003 bd3 ba2.6k sqft4406 Cove Neck Ct, Moseley, VA 23120Off Market
Nearby schools
GreatSchools rating
- 10/10Grange Hall Elementary SchoolGrades: PK-5Distance: 4.5 mi
- 8/10Tomahawk Creek Middle SchoolGrades: 6-8Distance: 3.2 mi
- 8/10Cosby High SchoolGrades: 9-12Distance: 2.6 mi
Schools provided by the listing agent
- Elementary: Grange Hall
- Middle: Tomahawk Creek
- High: Cosby
Source: CVRMLS. This data may not be complete. We recommend contacting the local school district to confirm school assignments for this home.
Get a cash offer in 3 minutes
Find out how much your home could sell for in as little as 3 minutes with a no-obligation cash offer.
Estimated market value
$834,500
Get a cash offer in 3 minutes
Find out how much your home could sell for in as little as 3 minutes with a no-obligation cash offer.
Estimated market value
$834,500
- Virginia
- Chesterfield County
- Moseley
- 23120
- 4401 Cove Neck Ct
Nearby cities
Nearby zip codes
Other Moseley Topics
