Skip main navigation
Sold for $686,000
Street View
  • $686,000

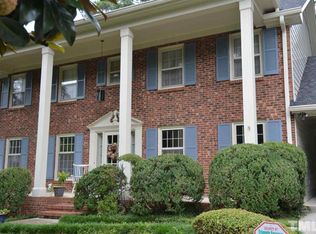
    4401 Densmore Pl, Raleigh, NC 27612

    4beds
    2,005sqft
    Single Family Residence
    Built in 1980
    0.34 Acres Lot
    $662,500 Zestimate®
    $342/sqft
    $2,396 Estimated rent

    Home value

    $662,500

    $629,000 - $696,000

    $2,396/mo

    Zestimate® history
    Loading
    Loading...

    Owner options

    List your home for rent

    $2,396/mo

    Rent Zestimate®

    Find your next renter with Zillow Rental Manager. Plus, with online applications, you can quickly screen prospective tenants – for free.

    Learn more

    $2,396/mo

    Rent Zestimate®

    Refinance and save

    $4,180/mo

    Est. payment

    Refinancing to a lower rate could help reduce your monthly payments and save thousands over the life of the loan.

    See today's rates

    $4,180/mo

    Est. payment

    Explore your selling options

    Work with a Zillow partner agent

    Leverage their expertise and Zillow's premium Showcase listings to get your home seen by more buyers.

    Get started

    List with your own agent

    Get your home in front of millions of buyers by listing it on Zillow.

    Learn how to do it

    Sell it yourself

    Take full control of how buyers see your home on Zillow by listing For Sale by Owner (FSBO).

    List your home

    What's special

    Tucked at the end of a wooded cul-de-sac in Raleigh's Woodbury Estates, this fully updated 4-bedroom, 2.5-bath home sits on 0.34-acres, features move-in-ready updates throughout and newer big ticket items like the HVAC & roof, as well as an oversized covered back deck overlooking the private, fully fenced backyard. As you enter the home, hardwoods and crown molding run through most of the main level, where the living room showcases a wall of windows overlooking the backyard, a gas fireplace, custom built-ins, and an open flow to the kitchen. The updated chef's kitchen offers granite counters, stainless steel appliances, tile backsplash, under-cabinet lighting, a pantry, and an eat-in area with a custom storage banquette. On the main level you will also find a separate dining room, a second living area/home office/flex room with new built-ins, a mudroom entry from the driveway, a laundry room with shelving, and a half bath. Upstairs, the large primary suite features a walk-in closet with custom shelving and an updated en suite with a tile walk-in shower, joined by three additional bedrooms all with ceiling fans, an updated hall bath, and a pull-down floored attic for storage. Outside, enjoy an oversized covered deck, a large patio, and a storage shed in the private, fully fenced backyard. The big-ticket items are done: roof (2021, transferable shingle warranty), HVAC (2023), water heater (2021), newer windows, Hardiplank siding, and fresh interior paint. Refrigerator, washer, and dryer convey. Walk to nearby greenway access to Ironwood Trail connecting to Crabtree Creek Trail and Mine Creek Trail which takes you to Shelley Lake. You also have quick access to I-440, I-40, and I-540. Only minutes to North Hills shopping, restaurants, and more as well as Crabtree Valley Mall, Downtown Raleigh, Brier Creek, and RDU Airport.

    Zillow last checked:

    Listing updated:

    Listed by:

    Casey House 919-335-3620,

    Coldwell Banker Advantage

    Bought with:

    Meg Matthews, 344053

    Corcoran DeRonja Real Estate

    Source: Doorify MLS,MLS#: 10195852MLS Logo

    Facts & features

    Interior

    Bedrooms & bathrooms
    • Bedrooms: 4
    • Bathrooms: 3
    • Full bathrooms: 2
    • 1/2 bathrooms: 1
    Primary bedroom
    • Level: Second
    • Area: 199.68 Square Feet
    • Dimensions: 15.6 x 12.8
    Bedroom 2
    • Level: Second
    • Area: 153.68 Square Feet
    • Dimensions: 13.6 x 11.3
    Bedroom 3
    • Level: Second
    • Area: 125.46 Square Feet
    • Dimensions: 10.2 x 12.3
    Bedroom 4
    • Level: Second
    • Area: 142.78 Square Feet
    • Dimensions: 12.1 x 11.8
    Dining room
    • Level: Main
    • Area: 150.7 Square Feet
    • Dimensions: 13.7 x 11.0
    Other
    • Level: Main
    • Area: 83.6 Square Feet
    • Dimensions: 7.6 x 11.0
    Family room
    • Level: Main
    • Area: 249.48 Square Feet
    • Dimensions: 19.8 x 12.6
    Kitchen
    • Description: Eat-In-Kitchen
    • Level: Main
    • Area: 216.72 Square Feet
    • Dimensions: 17.2 x 12.6
    Living room
    • Level: Main
    • Area: 169.4 Square Feet
    • Dimensions: 15.4 x 11.0
    Utility room
    • Level: Main
    • Area: 65.92 Square Feet
    • Dimensions: 10.3 x 6.4
    Heating
    • Electric
    Cooling
    • Central Air
    Appliances
    • Included: Dryer, Disposal, Dishwasher, Electric Oven, Microwave, Refrigerator, Stainless Steel Appliance(s), Washer, Water Heater
    • Laundry: Laundry Closet
    Features
    • Built-in Features, Ceiling Fan(s), Crown Molding, Eat-in Kitchen, Granite Counters, High Speed Internet, Kitchen Island, Pantry, Recessed Lighting, Walk-In Closet(s), Bathtub/Shower Combination, Walk-In Shower, Smooth Ceilings
    • Flooring: Carpet, Hardwood, Tile
    • Number of fireplaces: 1
    • Fireplace features: Gas, Living Room
    Interior area
    • Total structure area: 2,005
    • Total interior livable area: 2,005 sqft
    • Finished area above ground: 2,005
    • Finished area below ground: 0

    Property

    Parking
    • Parking features: Concrete, Driveway
    • Has uncovered spaces: Yes
    Features
    • Levels: Two
    • Stories: 2
    • Patio & porch: Patio, Rear Porch
    • Exterior features: Rain Gutters, Fenced Yard
    • Fencing: Back Yard
    Lot
    • Size: 0.34 Acres
    • Features: Back Yard, Cul-De-Sac, Front Yard, Landscaped, Hardwood Trees
    Details
    • Additional structures: Shed(s)
    • Parcel number: 0796817524
    • Zoning: R-4
    • Special conditions: Standard

    Construction

    Type & style
    • Home type: SingleFamily
    • Architectural style: Transitional
    • Property subtype: Single Family Residence
    Materials
    • Fiber Cement
    • Foundation: Crawlspace
    • Roof: Shingle
    Condition
    • New construction: No
    • Year built: 1980

    Utilities & green energy

    • Sewer: Public Sewer
    • Water: Public

    Community & HOA

    Community
    • Subdivision: Woodbury Estates
    HOA
    • Has HOA: No
    Location
    • Region: Raleigh

    Financial & listing details

    • Price per square foot: $342/sqft
    • Tax assessed value: $665,833
    • Annual tax amount: $6,073
    • Date on market: 10/2/2026
    • Listing agreement: Exclusive Right To Sell
    • Listing terms: Cash,Conventional

    Price history

    DateEventPrice
    11/6/2026Sold$686,000+0.1%$342/sqft
    Source: Doorify MLS #10195852 Report a problem
    10/6/2026Pending sale$685,000$342/sqft
    Source: Doorify MLS #10195852 Report a problem
    10/2/2026Listed for sale$685,000+32.8%$342/sqft
    Source: Doorify MLS #10195852 Report a problem
    6/11/2021Sold$516,000+7.5%$257/sqft
    Source: Public Record Report a problem
    6/1/2021Pending sale$480,000$239/sqft
    Source: Doorify MLS #2382075 Report a problem
    5/9/2021Contingent$480,000$239/sqft
    Source: Doorify MLS #2382075 Report a problem
    5/6/2021Listed for sale$480,000$239/sqft
    Source: Doorify MLS #2382075 Report a problem

    Public tax history

    YearProperty taxesTax assessment
    2025$5,827 +0.4%$665,833
    2024$5,803 +33.2%$665,833 +67.4%
    2023$4,356 +7.6%$397,788
    2022$4,048 +18.6%$397,788
    2021$3,414 +1.9%$397,788 +14.1%
    2020$3,352 -1.1%$348,775 +20%
    2019$3,389 $290,664
    2018$3,389 +11.3%$290,664
    2017$3,044 +2.1%$290,664
    2016$2,981 +17.5%$290,664 +19.6%
    2015$2,537 +5.4%$243,068
    2014$2,406 $243,068
    2013-- $243,068
    2012-- $243,068
    2011-- $243,068
    2010-- $243,068
    2009-- $243,068
    2008-- --
    2007-- --
    2006-- --
    2005-- --
    2004-- --
    2003-- --
    2002-- --
    2001-- --
    Find assessor info on the county website

    Neighborhood: Six Forks

    Nearby schools

    GreatSchools rating
    Schools provided by the listing agent
    • Elementary: Wake - Brooks Elementary
    • Middle: Wake - Carroll Middle
    • High: Wake - Sanderson High

    Source: Doorify MLS. This data may not be complete. We recommend contacting the local school district to confirm school assignments for this home.

    Get a cash offer in 3 minutes
    Find out how much your home could sell for in as little as 3 minutes with a no-obligation cash offer.
    Estimated market value

    $662,500

    Get a cash offer in 3 minutes
    Find out how much your home could sell for in as little as 3 minutes with a no-obligation cash offer.
    Estimated market value

    $662,500