Beautifully maintained 3 bedroom, 2 bath home with a dedicated office, ideally situated on a desirable corner lot. This inviting property features a cozy fireplace, a spacious dining room perfect for gatherings, and a private office complete with built-in cabinetry—ideal for working from home.
The primary suite offers a relaxing retreat with a charming bay window and sitting area, along with a well-appointed ensuite bath featuring separate vanities, a soaking tub, a separate shower and a large walk in closet.
Enjoy outdoor living year-round with covered front and back porches. Additional highlights include a sprinkler system, rain gutters, and pride of ownership throughout. Conveniently located near schools, shopping, and dining, this home combines comfort, functionality, and a prime location.
Sellers had extra items added from the original plan....Bay window in the primary bedroom, window seat in breakfast room, garage extended by 2 feet, designated freezer plug in garage and outlets put in the front, outdoor eaves, perfect for Christmas decorations!
Seller has had regularly, scheduled maintenance on major systems in the house as well as replacing most of the windows (2024), gas water heater (2025), exterior painted (2024) and the list goes on. Don't delay, this house will sell fast!
Sold
Price Unknown
4401 Double Oak Ln, Fort Worth, TX 76123
3beds
2,434sqft
Single Family Residence
Built in 2004
7,448 Square Feet Lot
$305,600 Zestimate®
$--/sqft
$2,398 Estimated rent
Home value
$305,600
$284,000 - $327,000
$2,398/mo
Zestimate® history
Owner options
List your home for rent
$2,398/mo
Rent Zestimate®
Find your next renter with Zillow Rental Manager. Plus, with online applications, you can quickly screen prospective tenants – for free.
$2,398/mo
Rent Zestimate®
Refinance and save
$326/mo
Est. payment
Refinancing to a lower rate could help reduce your monthly payments and save thousands over the life of the loan.
$326/mo
Est. payment
Explore your selling options
Work with a Zillow partner agent
Leverage their expertise and Zillow's premium Showcase listings to get your home seen by more buyers.
Get startedList with your own agent
Get your home in front of millions of buyers by listing it on Zillow.
Learn how to do itSell it yourself
Take full control of how buyers see your home on Zillow by listing For Sale by Owner (FSBO).
List your homeWhat's special
Cozy fireplaceDesirable corner lotSprinkler systemRain gutters
Zillow last checked:
Listing updated:
Listed by:
Teresa Von Illyes 0441572,
AmeriPlex Realty, Inc. 817-246-4444
Bought with:
Sean Hassard, 0731189
TK Realty
Source: NTREIS,MLS#: 21229474
Facts & features
Interior
Bedrooms & bathrooms
- Bedrooms: 3
- Bathrooms: 2
- Full bathrooms: 2
Primary bedroom
- Features: Ceiling Fan(s), Double Vanity, En Suite Bathroom, Garden Tub/Roman Tub, Sitting Area in Primary, Separate Shower, Walk-In Closet(s)
- Level: First
- Dimensions: 13 x 18
Bedroom
- Features: Ceiling Fan(s), Split Bedrooms
- Level: First
- Dimensions: 11 x 11
Bedroom
- Features: Ceiling Fan(s), Split Bedrooms
- Level: First
- Dimensions: 10 x 8
Breakfast room nook
- Level: First
- Dimensions: 13 x 9
Dining room
- Features: Butler's Pantry
- Level: First
- Dimensions: 16 x 10
Family room
- Features: Ceiling Fan(s), Fireplace
- Level: First
- Dimensions: 20 x 16
Kitchen
- Features: Built-in Features, Eat-in Kitchen, Kitchen Island, Solid Surface Counters, Walk-In Pantry
- Level: First
- Dimensions: 13 x 12
Laundry
- Features: Built-in Features, Closet
- Level: First
- Dimensions: 7 x 6
Living room
- Level: First
- Dimensions: 13 x 11
Office
- Features: Built-in Features, Ceiling Fan(s)
- Level: First
- Dimensions: 13 x 11
Heating
- Central, Natural Gas
Cooling
- Central Air, Electric
Appliances
- Included: Dishwasher, Gas Cooktop, Disposal, Gas Oven, Gas Water Heater, Microwave
- Laundry: Washer Hookup, Dryer Hookup, Laundry in Utility Room
Features
- Built-in Features, Chandelier, Decorative/Designer Lighting Fixtures, Eat-in Kitchen, Kitchen Island, Open Floorplan, Cable TV, Walk-In Closet(s)
- Flooring: Carpet, Ceramic Tile
- Windows: Bay Window(s)
- Has basement: No
- Number of fireplaces: 1
- Fireplace features: Family Room, Gas
Interior area
- Total interior livable area: 2,434 sqft
Property
Parking
- Total spaces: 2
- Parking features: Driveway, Garage Faces Front
- Attached garage spaces: 2
Features
- Levels: One
- Stories: 1
- Patio & porch: Rear Porch, Front Porch, Covered
- Exterior features: Rain Gutters
- Pool features: None
- Fencing: Wood
Lot
- Size: 7,448 Square Feet
- Features: Corner Lot, Sprinkler System
Details
- Parcel number: 07728107
Construction
Type & style
- Home type: SingleFamily
- Architectural style: Traditional,Detached
- Property subtype: Single Family Residence
Materials
- Brick
- Foundation: Slab
- Roof: Composition
Condition
- Year built: 2004
Utilities & green energy
- Sewer: Public Sewer
- Water: Public
- Utilities for property: Sewer Available, Water Available, Cable Available
Community & HOA
Community
- Security: Carbon Monoxide Detector(s), Smoke Detector(s)
- Subdivision: Summer Creek Ranch Add
HOA
- Has HOA: Yes
- Services included: All Facilities, Association Management
- HOA fee: $326 semi-annually
- HOA name: Texas Star Management
- HOA phone: 469-899-1000
Location
- Region: Fort Worth
Financial & listing details
- Tax assessed value: $336,825
- Annual tax amount: $8,135
- Date on market: 4/6/2026
- Cumulative days on market: 44 days
- Listing terms: Cash,Conventional,FHA,VA Loan
Price history
| Date | Event | Price |
|---|---|---|
| 5/20/2026 | Sold | -- |
Source: NTREIS #21229474 Report a problem | ||
| 4/20/2026 | Contingent | $310,000$127/sqft |
Source: NTREIS #21229474 Report a problem | ||
| 4/6/2026 | Listed for sale | $310,000$127/sqft |
Source: NTREIS #21229474 Report a problem | ||
Public tax history
| Year | Property taxes | Tax assessment |
|---|---|---|
| 2025 | $3,727 -30.8% | $336,825 |
| 2024 | $5,386 +9% | $336,825 -6.1% |
| 2023 | $4,940 -16.1% | $358,860 +25.8% |
| 2022 | $5,886 +4.2% | $285,153 +20.1% |
| 2021 | $5,647 +1.3% | $237,497 +3.7% |
| 2020 | $5,573 +4.6% | $229,065 +3.9% |
| 2019 | $5,331 +6.2% | $220,545 +11.4% |
| 2018 | $5,019 +9.6% | $198,053 +9.9% |
| 2017 | $4,579 +9.8% | $180,138 +2.5% |
| 2016 | $4,169 +5.2% | $175,694 +18.1% |
| 2015 | $3,964 | $148,800 |
| 2014 | $3,964 | $148,800 +4.1% |
| 2013 | -- | $142,900 -1% |
| 2012 | -- | $144,300 |
| 2011 | -- | $144,300 -0.1% |
| 2010 | -- | $144,400 -10% |
| 2009 | -- | $160,400 -4.5% |
| 2008 | -- | $167,900 |
| 2007 | -- | $167,900 +9.9% |
| 2006 | -- | $152,800 |
| 2005 | -- | $152,800 +654.6% |
| 2004 | -- | $20,250 |
| 2003 | -- | $20,250 |
| 2002 | -- | $20,250 +62% |
| 2001 | -- | $12,500 |
Find assessor info on the county website
Neighborhood: Summer Creek Ranch
Nearby homes
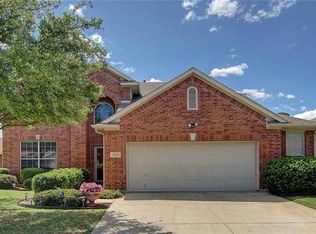
- $357,2005 bd3 ba3k sqft4405 Double Oak Ln, Fort Worth, TX 76123Off Market
- $360,4003 bd2 ba3.4k sqft4400 Mallow Oak Dr, Fort Worth, TX 76123Off Market
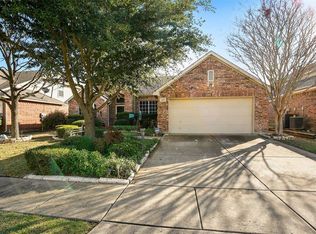
- $289,8003 bd2 ba2k sqft4409 Double Oak Ln, Fort Worth, TX 76123Off Market
- $314,3004 bd2 ba2.5k sqft4404 Mallow Oak Dr, Fort Worth, TX 76123Off Market
- $302,2004 bd3 ba2.3k sqft9509 Double Oak Ln, Fort Worth, TX 76123Off Market
- $278,5004 bd2 ba2k sqft9505 Double Oak Ln, Fort Worth, TX 76123Off Market
- $354,4005 bd3 ba3.1k sqft9513 Double Oak Ln, Fort Worth, TX 76123Off Market
- $306,9003 bd2 ba2k sqft4408 Mallow Oak Dr, Fort Worth, TX 76123Off Market
Nearby schools
GreatSchools rating
- 5/10Dallas Park Elementary SchoolGrades: PK-5Distance: 0.7 mi
- 3/10Summer Creek Middle SchoolGrades: 6-8Distance: 1.2 mi
- 3/10North Crowley High SchoolGrades: 9-12Distance: 0.5 mi
Schools provided by the listing agent
- Elementary: Dallas Park
- Middle: Summer Creek
- High: North Crowley
- District: Crowley ISD
Source: NTREIS. This data may not be complete. We recommend contacting the local school district to confirm school assignments for this home.
Get a cash offer in 3 minutes
Find out how much your home could sell for in as little as 3 minutes with a no-obligation cash offer.
Estimated market value
$305,600
Get a cash offer in 3 minutes
Find out how much your home could sell for in as little as 3 minutes with a no-obligation cash offer.
Estimated market value
$305,600
- Texas
- Tarrant County
- Fort Worth
- 76123
- Summer Creek Ranch
- 4401 Double Oak Ln
