Skip main navigation
Closed
  • $192,500

    4401 E 11th Pl, Gary, IN 46403

    4beds
    1,896sqft
    Single Family Residence
    Built in 1952
    6,534 Square Feet Lot
    $207,000 Zestimate®
    $102/sqft
    $1,946 Estimated rent

    Home value

    $207,000

    $193,000 - $221,000

    $1,946/mo

    Zestimate® history
    Loading
    Loading...

    Owner options

    List your home for rent

    $1,946/mo

    Rent Zestimate®

    Find your next renter with Zillow Rental Manager. Plus, with online applications, you can quickly screen prospective tenants – for free.

    Learn more

    $1,946/mo

    Rent Zestimate®

    Refinance and save

    $1,251/mo

    Est. payment

    Refinancing to a lower rate could help reduce your monthly payments and save thousands over the life of the loan.

    See today's rates

    $1,251/mo

    Est. payment

    Explore your selling options

    Work with a Zillow partner agent

    Leverage their expertise and Zillow's premium Showcase listings to get your home seen by more buyers.

    Get started

    List with your own agent

    Get your home in front of millions of buyers by listing it on Zillow.

    Learn how to do it

    Sell it yourself

    Take full control of how buyers see your home on Zillow by listing For Sale by Owner (FSBO).

    List your home

    What's special

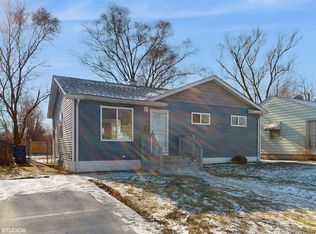
    Exuding elegance and luxury, this meticulously renovated 4 bed, 3 bath home in Gary, Indiana is a masterpiece of modern design. Every inch of this home has been thoughtfully upgraded with top-of-the-line finishes and fixtures. Step inside to discover a stunning interior featuring refinished hardwood floors, new windows, doors, and trim, complemented by a palette of designer paint colors. The gourmet kitchen is a chef's dream, boasting Calcutta waterfall countertops, custom gray cabinets, and a full suite of stainless steel appliances. The bathrooms are showcases of contemporary design with floating vanities, touchless flushing toilets, and exquisite plumbing fixtures. The master suite is a retreat in itself, complete with a custom 3/4 bathroom and a spacious closet. Additional highlights include a lower level recreation space, a laundry room with appliances, and two bedrooms with egress windows and remote-controlled ceiling fans. Outside, a custom deck overlooks the expansive backyard, providing the perfect setting for outdoor entertaining. With a new roof, siding, and a driveway for convenient parking, this home is a true gem waiting for its new owner to move in and enjoy a lifestyle of comfort and sophistication. Don't miss out on this opportunity to own a property that defines modern luxury living. **The seller is willing to build the new home owners a 2 car garage. Sales price will be negotiable for this added amenity.**

    Zillow last checked:

    Listing updated:

    Listed by:

    Ashley Tarver,

    @properties/Christie's Intl RE 219-440-0070

    Bought with:

    Frederick Long, RB20000411

    Better Homes and Gardens Real

    Lanee Hollingsworth, RB16001217

    Better Homes and Gardens Real

    Source: NIRA as distributed by MLS GRID,MLS#: 805829MLS Logo

    Facts & features

    Interior

    Bedrooms & bathrooms
    • Bedrooms: 4
    • Bathrooms: 3
    • Full bathrooms: 2
    • 3/4 bathrooms: 1
    Primary bedroom
    • Description: Estimated
    • Area: 150
    • Dimensions: 10.0 x 15.0
    Bedroom 2
    • Description: Estimated
    • Area: 100
    • Dimensions: 10.0 x 10.0
    Bedroom 3
    • Description: Estimated
    • Area: 120
    • Dimensions: 10.0 x 12.0
    Bedroom 4
    • Description: Estimated
    • Area: 120
    • Dimensions: 10.0 x 12.0
    Den
    • Description: Estimated
    • Area: 375
    • Dimensions: 25.0 x 15.0
    Kitchen
    • Description: Estimated
    • Area: 63
    • Dimensions: 7.0 x 9.0
    Laundry
    • Description: Estimated
    • Area: 54
    • Dimensions: 6.0 x 9.0
    Living room
    • Description: Estimated
    • Area: 252
    • Dimensions: 12.0 x 21.0
    Heating
    • Has Heating (Unspecified Type)
    Appliances
    • Included: Dryer, Washer, Refrigerator, Microwave, Gas Water Heater
    Features
    • Ceiling Fan(s), Recessed Lighting, Open Floorplan, Granite Counters
    • Basement: Finished
    Interior area
    • Total structure area: 1,896
    • Total interior livable area: 1,896 sqft
    • Finished area above ground: 948

    Property

    Parking
    • Parking features: Driveway
    • Has uncovered spaces: Yes
    Features
    • Levels: Two
    • Exterior features: None
    • Has view: Yes
    • View description: Neighborhood
    Lot
    • Size: 6,534 sqft
    • Dimensions: 50 x 130
    • Features: Back Yard
    Details
    • Parcel number: 451221201020.000030

    Construction

    Type & style
    • Home type: SingleFamily
    • Property subtype: Single Family Residence
    Condition
    • Updated/Remodeled
    • New construction: No
    • Year built: 1952

    Utilities & green energy

    • Sewer: Public Sewer
    • Water: Public

    Community & neighborhood

    Location
    • Region: Gary
    • Subdivision: Aetna Manor 2nd Sub

    Other

    Other facts
    • Listing agreement: Exclusive Right To Sell
    • Listing terms: Cash,VA Loan,FHA,Conventional

    Price history

    DateEventPrice
    8/9/2024Sold$192,500$102/sqft
    Source: NIRA as distributed by MLS GRID #805829 Report a problem
    7/18/2024Contingent$192,500$102/sqft
    Source: NIRA as distributed by MLS GRID #805829 Report a problem
    6/24/2024Listed for sale$192,500+2650%$102/sqft
    Source: NIRA as distributed by MLS GRID #805829 Report a problem
    5/29/2013Sold$7,000+11.1%$4/sqft
    Source: NIRA as distributed by MLS GRID #321693 Report a problem
    3/22/2013Price change$6,300-10%$3/sqft
    Source: RE/MAX Integrity Group #321693 Report a problem
    2/6/2013Listed for sale$7,000+250%$4/sqft
    Source: RE/MAX Integrity Group #321693 Report a problem
    1/17/2013Sold$2,000$1/sqft
    Source: Public Record Report a problem
    5/3/2012Sold$2,000$1/sqft
    Source: Public Record Report a problem

    Public tax history

    YearProperty taxesTax assessment
    2025$476 +5.7%$117,900 +179.4%
    2024$450 +4.4%$42,200 +5.5%
    2023$431 +5.3%$40,000 +2.3%
    2022$410 +5%$39,100 +5.1%
    2021$390 +12.7%$37,200 +4.8%
    2020$346 -51.3%$35,500 +2.6%
    2019$711 -11%$34,600
    2018$799 +109.6%$34,600 -1.1%
    2017$381 $35,000 -3.8%
    2016$381 $36,400 -12.9%
    2014-- $41,800 +3.5%
    2013-- $40,400 -9.2%
    2012-- $44,500 +6.7%
    2011-- $41,700 +24.5%
    2010-- $33,500 -30.4%
    2009-- $48,100 +12.4%
    2007-- $42,800 +82.9%
    2006-- $23,400
    2005-- $23,400
    2004-- $23,400 +73.3%
    2003-- $13,500
    2002-- $13,500 +200%
    2001-- $4,500

    Find assessor info on the county website

    Neighborhood: Aetna

    Nearby schools

    GreatSchools rating
    Get pre-qualified for a loan
    At Zillow Home Loans, we can pre-qualify you in as little as 5 minutes with no impact to your credit score.

    An equal housing lender. NMLS #10287.