Skip main navigation
Sold for $330,000
  • $330,000

    4401 E HUBBELL Street #61, Phoenix, AZ 85008

    2beds
    2baths
    1,012sqft
    Condominium
    Built in 1979
    -- sqft lot
    $325,500 Zestimate®
    $326/sqft
    $1,672 Estimated rent

    Home value

    $325,500

    $296,000 - $358,000

    $1,672/mo

    Zestimate® history
    Loading
    Loading...

    Owner options

    List your home for rent

    $1,672/mo

    Rent Zestimate®

    Find your next renter with Zillow Rental Manager. Plus, with online applications, you can quickly screen prospective tenants – for free.

    Learn more

    $1,672/mo

    Rent Zestimate®

    Refinance and save

    $2,145/mo

    Est. payment

    Refinancing to a lower rate could help reduce your monthly payments and save thousands over the life of the loan.

    See today's rates

    $2,145/mo

    Est. payment

    Explore your selling options

    Work with a Zillow partner agent

    Leverage their expertise and Zillow's premium Showcase listings to get your home seen by more buyers.

    Get started

    List with your own agent

    Get your home in front of millions of buyers by listing it on Zillow.

    Learn how to do it

    Sell it yourself

    Take full control of how buyers see your home on Zillow by listing For Sale by Owner (FSBO).

    List your home

    What's special

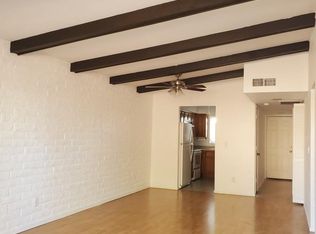
    Discover this beautifully remodeled 2-bedroom, 1.5-bath patio home in a gated community undergoing a $960,000+ renovation! Combining Spanish architectural charm with modern industrial elements, this home offers character, comfort, and convenience in a prime location. Step inside to vaulted ceilings, exposed ductwork, and striking natural red brick accent walls that contrast elegantly against crisp white walls and polished concrete floors. The open-concept design lends to an airy but cozy living area, highlighted by a high-end Heritage 3-lite accordion patio door that seamlessly connects indoor and outdoor spaces. The fresh white kitchen features a well-placed window for natural light, concrete countertops, stainless steel appliances including a dual-fuel range and a French-door refrigerator. Primary bedroom has a walk-in closet & vaulted ceilings with overhead storage space. Primary bathroom has an oversized walk-in shower in a private ¾ bath configuration. Second bedroom has vaulted ceilings with access to an additional half bath, and shared entrance to the shower. Situated in a central location, this home provides quick access to major freeways, shopping, dining, greenbelts, a newly renovated park, and scenic trails at Papago Butte. Don't miss out!

    Zillow last checked:

    Listing updated:

    Listed by:

    Adrianne Allen 602-753-7551,

    HomeSmart

    Bought with:

    Shawna Marie Foster, SA661979000

    West USA Realty

    Source: ARMLS,MLS#: 6814229MLS Logo

    Facts & features

    Interior

    Bedrooms & bathrooms
    • Bedrooms: 2
    • Bathrooms: 2
    Heating
    • Electric
    Cooling
    • Central Air
    Appliances
    • Included: Washer/Dryer Stacked, Dryer, Washer, Refrigerator, Dishwasher, Disposal, Gas Range, Gas Oven
    • Laundry: Inside, Gas Dryer Hookup
    Features
    • Non-laminate Counter, High Speed Internet, No Interior Steps, Vaulted Ceiling(s), 3/4 Bath Master Bdrm
    • Flooring: Concrete
    • Windows: Low Emissivity Windows, Double Pane Windows
    • Has basement: No
    • Has fireplace: No
    Interior area
    • Total structure area: 1,012
    • Total interior livable area: 1,012 sqft

    Property

    Parking
    • Total spaces: 1
    • Parking features: Gated, Assigned
    • Carport spaces: 1
    Features
    • Stories: 1
    • Patio & porch: Patio
    • Pool features: None
    • Spa features: None
    • Fencing: Block
    Lot
    • Size: 914 Square Feet
    • Features: Grass Front
    Details
    • Parcel number: 12608087

    Construction

    Type & style
    • Home type: Condo
    • Architectural style: Spanish
    • Property subtype: Condominium
    • Attached to another structure: Yes
    Materials
    • Brick Veneer, Slump Block
    • Roof: Built-Up
    Condition
    • Year built: 1979

    Utilities & green energy

    • Sewer: Public Sewer
    • Water: City Water
    Green energy
    • Water conservation: Tankless Ht Wtr Heat

    Community & HOA

    Community
    • Features: Pool, Gated, Community Laundry, Biking/Walking Path
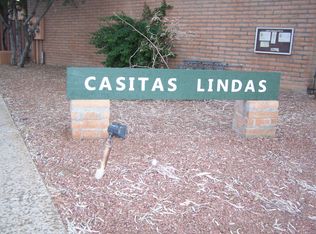
    • Subdivision: CASITAS LINDAS
    HOA
    • Has HOA: Yes
    • Services included: Roof Repair, Insurance, Sewer, Pest Control, Maintenance Grounds, Street Maint, Front Yard Maint, Trash, Water, Roof Replacement, Maintenance Exterior
    • HOA fee: $244 monthly
    • HOA name: Casitas Lindas
    • HOA phone: 480-710-7591
    Location
    • Region: Phoenix

    Financial & listing details

    • Price per square foot: $326/sqft
    • Tax assessed value: $224,500
    • Annual tax amount: $562
    • Date on market: 2/13/2025
    • Cumulative days on market: 108 days
    • Listing terms: Cash,Conventional,VA Loan
    • Ownership: Condominium

    Price history

    DateEventPrice
    6/18/2025Sold$330,000-1.5%$326/sqft
    Source: ARMLS #6814229 Report a problem
    6/8/2025Pending sale$335,000$331/sqft
    Source: ARMLS #6814229 Report a problem
    5/7/2025Price change$335,000-2.3%$331/sqft
    Source: ARMLS #6814229 Report a problem
    4/15/2025Price change$343,000-1.4%$339/sqft
    Source: ARMLS #6814229 Report a problem
    3/13/2025Price change$348,000-0.6%$344/sqft
    Source: ARMLS #6814229 Report a problem
    2/13/2025Listed for sale$350,000+233.3%$346/sqft
    Source: ARMLS #6814229 Report a problem
    8/25/2016Sold$105,000+100%$104/sqft
    Source: Public Record Report a problem
    3/3/1999Sold$52,500$52/sqft
    Source: Public Record Report a problem

    Public tax history

    YearProperty taxesTax assessment
    2025$600 +6.8%$22,450 +1.8%
    2024$562 +0.9%$22,050 +354.1%
    2023$557 +4.1%$4,856 -62.5%
    2022$535 -1%$12,950 +7.3%
    2021$540 +0.2%$12,070 +14.2%
    2020$539 +6.9%$10,570 +4.9%
    2019$504 $10,080 +19.9%
    2018$504 +4.7%$8,410 +11.1%
    2017$481 -4.8%$7,570 +9.2%
    2016$506 +14.9%$6,930 +35.4%
    2015$440 $5,120 +63.6%
    2014-- $3,130 -11.8%
    2013-- $3,550 -18.4%
    2012-- $4,350 -23%
    2011-- $5,650 -44.1%
    2010-- $10,100 -14.8%
    2009-- $11,850 -10.6%
    2008-- $13,250 +31.2%
    2007-- $10,100 +44.3%
    2006-- $7,000
    2005-- $7,000 +33.3%
    2004-- $5,250
    2003-- $5,250 +14.1%
    2002-- $4,600
    Find assessor info on the county website

    Neighborhood: Camelback East

    Nearby schools

    GreatSchools rating
    Schools provided by the listing agent
    • Elementary: Griffith Elementary School
    • Middle: Griffith Elementary School
    • High: Camelback High School
    • District: Balsz Elementary District

    Source: ARMLS. This data may not be complete. We recommend contacting the local school district to confirm school assignments for this home.

    Get a cash offer in 3 minutes
    Find out how much your home could sell for in as little as 3 minutes with a no-obligation cash offer.
    Estimated market value
    $325,500
    Get a cash offer in 3 minutes
    Find out how much your home could sell for in as little as 3 minutes with a no-obligation cash offer.
    Estimated market value
    $325,500