Skip main navigation
Off market
  • $666,400

    4401 E Utah Pl, Denver, CO 80222

    4beds
    2,120sqft
    Single Family Residence
    Built in ----
    -- sqft lot
    $666,400 Zestimate®
    $314/sqft
    $3,397 Estimated rent

    Home value

    $666,400

    $633,000 - $706,000

    $3,397/mo

    Zestimate® history
    Loading
    Loading...

    Owner options

    List your home for rent

    $3,397/mo

    Rent Zestimate®

    Find your next renter with Zillow Rental Manager. Plus, with online applications, you can quickly screen prospective tenants – for free.

    Learn more

    $3,397/mo

    Rent Zestimate®

    Refinance and save

    $3,803/mo

    Est. payment

    Refinancing to a lower rate could help reduce your monthly payments and save thousands over the life of the loan.

    See today's rates

    $3,803/mo

    Est. payment

    Explore your selling options

    Work with a Zillow partner agent

    Leverage their expertise and Zillow's premium Showcase listings to get your home seen by more buyers.

    Get started

    List with your own agent

    Get your home in front of millions of buyers by listing it on Zillow.

    Learn how to do it

    Sell it yourself

    Take full control of how buyers see your home on Zillow by listing For Sale by Owner (FSBO).

    List your home

    What's special


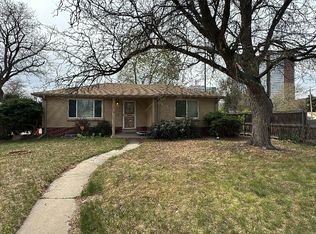
    Charming Updated 4-Bedroom Ranch Home in Virginia Village Welcome to 4401 E Utah Pl, a beautifully updated ranch home with a fully finished lower level in the Virginia Village neighborhood of Denver. This 4-bedroom, 3-bathroom home provides space and comfort with an ideal open concept layout. Key Features: - Living Space: Enjoy a bright and airy living space with large windows that fill the home with natural light. The open floor plan seamlessly connects the living room, dining area, and kitchen, creating an inviting atmosphere for both relaxation and entertaining. - Kitchen: The updated kitchen boasts sleek countertops, stainless steel appliances, gas stove, and ample cabinetry. - Bedrooms: The primary suite is a private space with an en-suite bathroom. One additional main floor bedroom and two lower-level conforming bedrooms offer flexibility for family, friends, guests, or a home office. - Outdoor Space: The backyard features a covered patio, mature landscaping, and a lush lawn. It's an ideal space for outdoor gatherings, gardening, or simple outdoor privacy. - Additional Highlights: This home also includes a detached garage, central A/C and forced air heat, double-paned windows, garbage disposal, gas stove, and a dedicated laundry/utility room. Recent updates ensure that it is move-in ready. Location: Situated in a convenient neighborhood, 4401 E Utah Pl provides easy access to schools, parks, transit, shopping, and dining options. Walk to the Junction Food and Drink Hall, Regal Theatre, and RTD's Colorado Bus and Train Station. Or take a short commute to Wash Park, Cherry Creek, Downtown, or the Tech Center. Proximity to I-25 allows for easy trips to the mountains, DIA, and all else Colorado has to offer. Additional Details: This home is for rent unfurnished. A non-refundable application fee of $40 per tenant 18 years of age or older is required for credit and background check prior to scheduling first showing. Application will confirm: - Identity - Address History - Past Evictions - NSF Check verification - Criminal record - Exclusion from Sex Offender Registry - Credit score Combined household gross income must be at least 2x the monthly rent. First month's rent and security deposit due at lease signing. Maximum of three (3) unrelated tenants. Denver Rental Property License: 2024-BFN-0034422. Don't miss the opportunity to rent this beautifully maintained home. Schedule your private showing today and experience the charm and comfort of this exceptional property! Tenant is responsible for all utilities Tenant is responsible to maintain yard (lawn mower provided) and landscaping Smoking in-home is prohibited

    This property is off market, which means it's not currently listed for sale or rent on Zillow. This may be different from what's available on other websites or public sources.
    Zillow last checked:

    Listing updated:

    Source: Zillow Rentals

    Facts & features

    Interior

    Bedrooms & bathrooms
    • Bedrooms: 4
    • Bathrooms: 3
    • Full bathrooms: 3
    Heating
    • Forced Air
    Cooling
    • Central Air
    Appliances
    • Included: Dishwasher, Dryer, Freezer, Garbage Disposal, Microwave, Refrigerator, Stove, Washer
    • Laundry: In Unit
    Features
    • Flooring: Carpet, Hardwood, Tile
    Interior area
    • Total interior livable area: 2,120 sqft

    Property

    Parking
    • Parking features: Detached, Off Street
    • Details: Contact manager
    Features
    • Exterior features: Double-paned windows, Heating system: Forced Air, No Utilities included in rent
    Details
    • Parcel number: 0619309013000

    Construction

    Type & style
    • Home type: SingleFamily
    • Property subtype: Single Family Residence

    Community & neighborhood

    Location
    • Region: Denver

    HOA & financial

    Other fees
    • Deposit fee: $3,350

    Other

    Other facts
    • Available date: 09/14/2024

    Price history

    DateEventPrice
    8/27/2024Listing removed$3,350$2/sqft
    Source: Zillow Rentals Report a problem
    8/22/2024Price change$3,350-2.9%$2/sqft
    Source: Zillow Rentals Report a problem
    8/7/2024Listed for rent$3,450+15%$2/sqft
    Source: Zillow Rentals Report a problem
    3/25/2020Sold$535,000$252/sqft
    Source: Public Record Report a problem
    2/18/2020Pending sale$535,000$252/sqft
    Source: LIV Sotheby's International Realty #7624811 Report a problem
    2/12/2020Listed for sale$535,000+21.6%$252/sqft
    Source: LIV Sotheby's International Realty #7624811 Report a problem
    12/5/2018Listing removed$3,000$1/sqft
    Source: Owner Report a problem
    11/21/2018Listed for rent$3,000$1/sqft
    Source: Owner Report a problem
    8/12/2016Sold$439,900+51.5%$208/sqft
    Source: Public Record Report a problem
    3/15/2016Sold$290,400$137/sqft
    Source: Public Record Report a problem

    Public tax history

    YearProperty taxesTax assessment
    2024$3,309 +11.2%$42,710 -6.8%
    2023$2,976 +3.6%$45,830 +22.5%
    2022$2,872 +10%$37,420 -2.8%
    2021$2,610 +2.9%$38,490 +9.4%
    2020$2,537 +10.8%$35,171 -0.7%
    2019$2,291 $35,417 +19.6%
    2018$2,291 +0.3%$29,610
    2017$2,284 +170.9%$29,610 +57.9%
    2016$843 +35%$18,750
    2015$625 0%$18,750 +24.7%
    2014$625 +0.3%$15,040
    2013$623 -41%$15,040 +1.5%
    2012$1,057 +3%$14,820
    2011$1,026 +2.2%$14,820 -3.8%
    2010$1,003 +78.2%$15,400
    2009$563 -0.2%$15,400 -6%
    2008$564 +8.4%$16,390
    2007$520 -49.4%$16,390 +5.5%
    2006$1,029 +6.9%$15,540
    2005$963 +8%$15,540 +1.2%
    2003$892 +1.9%$15,360 +3.1%
    2002$875 $14,900 +21.1%
    2001-- $12,300

    Find assessor info on the county website

    Neighborhood: Virginia Village

    Nearby schools

    GreatSchools rating
    Get a cash offer in 3 minutes
    Find out how much your home could sell for in as little as 3 minutes with a no-obligation cash offer.
    Estimated market value
    $666,400
    Get a cash offer in 3 minutes
    Find out how much your home could sell for in as little as 3 minutes with a no-obligation cash offer.
    Estimated market value
    $666,400