In one of Fort Worth’s most sought-after neighborhoods, 4401 El Campo brings a rare blend of architectural precision and inspired design. Just a stone’s throw from the city’s Cultural District, Dickies Arena and Fort Worth’s world-renowned museums, this nearly-new custom home offers a lifestyle as dynamic as its surroundings.
Step inside to wide plank white oak floors that ground the space with quiet luxury. The open-concept layout effortlessly connects the main living area to a chef’s kitchen where clean lines, high-end appliances, and an oversized quartz island speak to both function and beauty. Every detail—from the curated light fixtures to the artful wallpaper selections—has been chosen with intention, elevating everyday living.
The first-floor primary suite offers sanctuary, with soaring ceilings, abundant natural light, and a spa-like en suite bath that invites you to linger.
Upstairs, three additional bedrooms are well-proportioned and filled with light. One bedroom has an en-suite, ideal for guests. Most impressively, a substantial second living area flexes to meet your needs, featuring a built-in microwave and beverage fridge—perfect for movie nights, game day, or a quiet retreat.
All of this sits on a corner lot with mature trees and sidewalks that lead you straight into the energy of Arlington Heights—where historic charm meets modern convenience. Rarely does a home so new feel so rooted in place. Pool rendering available on request!!
Sold
Price Unknown
4401 El Campo Ave, Fort Worth, TX 76107
4beds
3,610sqft
Single Family Residence
Built in 2024
6,272 Square Feet Lot
$1,047,100 Zestimate®
$--/sqft
$5,121 Estimated rent
Home value
$1,047,100
$963,000 - $1.13M
$5,121/mo
Zestimate® history
Owner options
List your home for rent
$5,121/mo
Rent Zestimate®
Find your next renter with Zillow Rental Manager. Plus, with online applications, you can quickly screen prospective tenants – for free.
$5,121/mo
Rent Zestimate®
Refinance and save
Refinancing to a lower rate could help reduce your monthly payments and save thousands over the life of the loan.
Explore your selling options
Work with a Zillow partner agent
Leverage their expertise and Zillow's premium Showcase listings to get your home seen by more buyers.
Get startedList with your own agent
Get your home in front of millions of buyers by listing it on Zillow.
Learn how to do itSell it yourself
Take full control of how buyers see your home on Zillow by listing For Sale by Owner (FSBO).
List your homeWhat's special
Built-in microwaveAbundant natural lightBeverage fridgeCorner lotSpa-like en suite bathSoaring ceilingsCurated light fixtures
Zillow last checked:
Listing updated:
Listed by:
Beth Steinke 0649387 855-450-0442,
Real Broker, LLC 855-450-0442,
Roger Steinke 0649386 682-777-5748,
Real Broker, LLC
Bought with:
Joseph Romero
Briggs Freeman Sotheby's Int'l
Source: NTREIS,MLS#: 20917763
Facts & features
Interior
Bedrooms & bathrooms
- Bedrooms: 4
- Bathrooms: 5
- Full bathrooms: 3
- 1/2 bathrooms: 2
Primary bedroom
- Features: En Suite Bathroom, Walk-In Closet(s)
- Level: First
- Dimensions: 18 x 16
Primary bedroom
- Features: Walk-In Closet(s)
- Level: Second
- Dimensions: 14 x 12
Bedroom
- Level: Second
- Dimensions: 12 x 11
Bedroom
- Level: Second
- Dimensions: 12 x 11
Primary bathroom
- Features: Built-in Features, Dual Sinks, En Suite Bathroom
- Level: First
- Dimensions: 20 x 8
Other
- Features: Built-in Features, En Suite Bathroom
- Level: Second
- Dimensions: 12 x 6
Other
- Features: Built-in Features
- Level: Second
- Dimensions: 11 x 5
Game room
- Features: Built-in Features
- Level: Second
- Dimensions: 21 x 22
Half bath
- Level: First
- Dimensions: 3 x 4
Kitchen
- Features: Built-in Features, Butler's Pantry, Kitchen Island, Stone Counters, Walk-In Pantry
- Level: First
- Dimensions: 19 x 12
Living room
- Features: Fireplace
- Level: First
- Dimensions: 18 x 12
Utility room
- Features: Built-in Features, Utility Room
- Level: First
- Dimensions: 7 x 5
Heating
- Central, Fireplace(s), Natural Gas
Cooling
- Central Air, Ceiling Fan(s), Electric
Appliances
- Included: Dryer, Dishwasher, Disposal, Gas Range, Microwave, Refrigerator, Tankless Water Heater, Washer
- Laundry: Washer Hookup, Electric Dryer Hookup, Laundry in Utility Room
Features
- Kitchen Island, Pantry
- Flooring: Ceramic Tile, Wood
- Windows: Window Coverings
- Has basement: No
- Number of fireplaces: 1
- Fireplace features: Gas, Gas Log, Living Room
Interior area
- Total interior livable area: 3,610 sqft
Property
Parking
- Total spaces: 2
- Parking features: Door-Single, Garage, Garage Door Opener, Inside Entrance, Kitchen Level, Garage Faces Side, Side By Side
- Attached garage spaces: 2
Features
- Levels: Two
- Stories: 2
- Patio & porch: Front Porch, Covered
- Pool features: None
- Fencing: Back Yard,Wood
Lot
- Size: 6,272 Square Feet
- Features: Corner Lot, Landscaped, Subdivision, Sprinkler System
Details
- Parcel number: 00493910
Construction
Type & style
- Home type: SingleFamily
- Architectural style: Craftsman,Traditional,Detached
- Property subtype: Single Family Residence
Materials
- Fiber Cement
- Foundation: Slab
- Roof: Composition
Condition
- Year built: 2024
Utilities & green energy
- Sewer: Public Sewer
- Water: Public
- Utilities for property: Natural Gas Available, Overhead Utilities, Sewer Available, Separate Meters, Water Available
Green energy
- Energy efficient items: Appliances, Insulation, Water Heater
Community & HOA
Community
- Features: Curbs, Sidewalks
- Subdivision: Chamberlain Arl Heights 1st Add
HOA
- Has HOA: No
Location
- Region: Fort Worth
Financial & listing details
- Tax assessed value: $810,377
- Annual tax amount: $3,450
- Date on market: 4/30/2025
- Cumulative days on market: 113 days
- Listing terms: Cash,Conventional,VA Loan
Price history
| Date | Event | Price |
|---|---|---|
| 9/19/2025 | Sold | -- |
Source: NTREIS #20917763 Report a problem | ||
| 9/5/2025 | Pending sale | $1,150,000$319/sqft |
Source: NTREIS #20917763 Report a problem | ||
| 8/22/2025 | Contingent | $1,150,000$319/sqft |
Source: NTREIS #20917763 Report a problem | ||
| 7/15/2025 | Price change | $1,150,000-2.1%$319/sqft |
Source: NTREIS #20917763 Report a problem | ||
| 6/4/2025 | Price change | $1,175,000-2.1%$325/sqft |
Source: NTREIS #20917763 Report a problem | ||
| 4/30/2025 | Listed for sale | $1,200,000+2.1%$332/sqft |
Source: NTREIS #20917763 Report a problem | ||
| 8/14/2024 | Sold | -- |
Source: NTREIS #20652803 Report a problem | ||
| 7/26/2024 | Pending sale | $1,175,000$325/sqft |
Source: NTREIS #20652803 Report a problem | ||
| 7/10/2024 | Listed for sale | $1,175,000$325/sqft |
Source: NTREIS #20652803 Report a problem | ||
| 7/1/2024 | Contingent | $1,175,000$325/sqft |
Source: NTREIS #20652803 Report a problem | ||
| 6/28/2024 | Listed for sale | $1,175,000+291.7%$325/sqft |
Source: NTREIS #20652803 Report a problem | ||
| 7/27/2023 | Sold | -- |
Source: NTREIS #20046458 Report a problem | ||
| 7/10/2023 | Pending sale | $300,000$83/sqft |
Source: NTREIS #20046458 Report a problem | ||
| 7/3/2023 | Contingent | $300,000$83/sqft |
Source: NTREIS #20046458 Report a problem | ||
| 3/21/2023 | Price change | $300,000-6.3%$83/sqft |
Source: NTREIS #20046458 Report a problem | ||
| 9/1/2022 | Listed for sale | $320,000$89/sqft |
Source: NTREIS #20046458 Report a problem | ||
| 8/29/2022 | Contingent | $320,000$89/sqft |
Source: NTREIS #20046458 Report a problem | ||
| 5/2/2022 | Listed for sale | $320,000+8.5%$89/sqft |
Source: NTREIS #20046458 Report a problem | ||
| 5/2/2018 | Listing removed | $295,000$82/sqft |
Source: RE/MAX PINNACLE GROUP REALTORS #13780678 Report a problem | ||
| 2/21/2018 | Listed for sale | $295,000+47.5%$82/sqft |
Source: RE/MAX PINNACLE GROUP REALTORS #13780678 Report a problem | ||
| 1/18/2016 | Sold | -- |
Source: Agent Provided Report a problem | ||
| 12/10/2015 | Price change | $200,000-4.8%$55/sqft |
Source: CENTURY 21 LYNCH & ASSOCIATES #13248523 Report a problem | ||
| 11/18/2015 | Listed for sale | $210,000$58/sqft |
Source: CENTURY 21 LYNCH & ASSOCIATES #13248523 Report a problem | ||
| 10/19/2015 | Pending sale | $210,000$58/sqft |
Source: CENTURY 21 LYNCH & ASSOCIATES #13248523 Report a problem | ||
| 9/29/2015 | Listed for sale | $210,000$58/sqft |
Source: CENTURY 21 LYNCH & ASSOCIATES #13248523 Report a problem | ||
Public tax history
| Year | Property taxes | Tax assessment |
|---|---|---|
| 2025 | $17,740 +414.2% | $810,377 +427.1% |
| 2024 | $3,450 -0.8% | $153,750 |
| 2023 | $3,479 -13% | $153,750 |
| 2022 | $3,997 -3.3% | $153,750 |
| 2021 | $4,133 +0.4% | $153,750 +2.5% |
| 2020 | $4,115 +3.6% | $150,000 |
| 2019 | $3,970 -3.8% | $150,000 |
| 2018 | $4,126 -1.2% | $150,000 |
| 2017 | $4,177 +184.3% | $150,000 |
| 2016 | $1,470 -19.8% | $150,000 -17.9% |
| 2015 | $1,832 | $182,800 |
| 2014 | $1,832 | $182,800 +3% |
| 2013 | -- | $177,400 +1.6% |
| 2012 | -- | $174,600 -4.9% |
| 2011 | -- | $183,600 +4.6% |
| 2010 | -- | $175,600 -1.5% |
| 2009 | -- | $178,200 |
| 2008 | -- | $178,200 -6.1% |
| 2007 | -- | $189,800 |
| 2006 | -- | $189,800 +9.5% |
| 2005 | -- | $173,400 +8.9% |
| 2004 | -- | $159,300 +14.7% |
| 2003 | -- | $138,900 +34.7% |
| 2002 | -- | $103,100 +1.7% |
| 2001 | -- | $101,400 +13.5% |
| 2000 | -- | $89,300 |
Find assessor info on the county website
Neighborhood: Arlington Heights
Nearby homes
- $414,5002 bd2 ba1.6k sqft4405 El Campo Ave, Fort Worth, TX 76107Off Market
- $--3 bd2 ba1.7k sqft4409 El Campo Ave, Fort Worth, TX 76107Sold

- $472,4002 bd2 ba1.5k sqft4339 El Campo Ave, Fort Worth, TX 76107Off Market
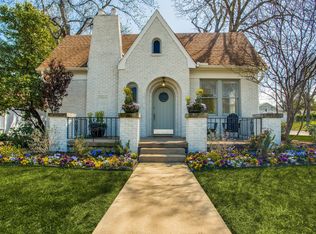
- $388,5003 bd2 ba1.4k sqft4413 El Campo Ave, Fort Worth, TX 76107Off Market
- $--2 bd2 ba1.5k sqft4404 Pershing Ave, Fort Worth, TX 76107Sold
- $370,6003 bd1 ba1.4k sqft4400 Pershing Ave, Fort Worth, TX 76107Off Market
- $480,5003 bd2 ba1.6k sqft4333 El Campo Ave, Fort Worth, TX 76107Off Market
- $601,5003 bd2 ba1.9k sqft2320 Ashland Ave, Fort Worth, TX 76107Off Market
Nearby schools
GreatSchools rating
- 7/10South Hi Mount Elementary SchoolGrades: PK-5Distance: 0.3 mi
- 5/10Stripling Middle SchoolGrades: 6-8Distance: 0.3 mi
- 3/10Arlington Heights High SchoolGrades: 9-12Distance: 0.3 mi
Schools provided by the listing agent
- Elementary: Southhimou
- Middle: Stripling
- High: Arlngtnhts
- District: Fort Worth ISD
Source: NTREIS. This data may not be complete. We recommend contacting the local school district to confirm school assignments for this home.
Get a cash offer in 3 minutes
Find out how much your home could sell for in as little as 3 minutes with a no-obligation cash offer.
Estimated market value
$1,047,100
Get a cash offer in 3 minutes
Find out how much your home could sell for in as little as 3 minutes with a no-obligation cash offer.
Estimated market value
$1,047,100
- Texas
- Tarrant County
- Fort Worth
- 76107
- Arlington Heights
- 4401 El Campo Ave
Nearby cities
Nearby neighborhoods
Nearby zip codes
Other Fort Worth Topics
