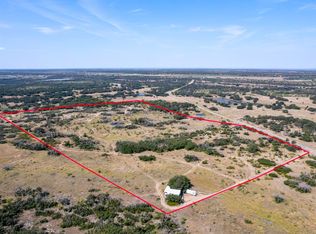
Discover two charming homes nestled on nearly 10 acres with a pond, offering breathtaking panoramic views. The primary residence is a beautifully updated gem with an open-concept living space, featuring 3 bedrooms and 2 baths making it move-in ready. The sq ft is both houses combined. Adjacent to the main house, is a spacious 983 sq ft guest house boasting its own living area, kitchen, bath, and bedroom. It is an ideal space for accommodating family members, and guests or even generating rental income. Completing this exceptional property is an oversized 3-car carport, a convenient storage building, a wooden child's fort for endless playtime adventures, and a greenhouse for cultivating your green thumb. This property has a plethora of 2022 upgrades, ensuring a modern and comfortable living space such as roof, carpet, plank flooring, majority windows, gutters, upgraded sprinkler system, plus much more. Negotiable: Generator, LP tanks & transfer switch, deer blind, deer feeder.
Sold
Price Unknown
4401 Fm 1176, Brownwood, TX 76801
4beds
3,324sqft
Single Family Residence
Built in 2009
9.06 Acres Lot
$587,900 Zestimate®
$--/sqft
$2,933 Estimated rent
Home value
$587,900
$559,000 - $623,000
$2,933/mo
Zestimate® history
Owner options
List your home for rent
$2,933/mo
Rent Zestimate®
Find your next renter with Zillow Rental Manager. Plus, with online applications, you can quickly screen prospective tenants – for free.
$2,933/mo
Rent Zestimate®
Refinance and save
Refinancing to a lower rate could help reduce your monthly payments and save thousands over the life of the loan.
Explore your selling options
Work with a Zillow partner agent
Leverage their expertise and Zillow's premium Showcase listings to get your home seen by more buyers.
Get startedList with your own agent
Get your home in front of millions of buyers by listing it on Zillow.
Learn how to do itSell it yourself
Take full control of how buyers see your home on Zillow by listing For Sale by Owner (FSBO).
List your homeWhat's special
Zillow last checked:
Listing updated:
Listed by:
Ann Jones 0209920 325-646-1500,
Ann Jones Real Estate 325-646-1500
Bought with:
Brandon Kieson
ARMSTRONG REAL ESTATE
Source: NTREIS,MLS#: 20434221
Facts & features
Interior
Bedrooms & bathrooms
- Bedrooms: 4
- Bathrooms: 3
- Full bathrooms: 3
Primary bedroom
- Features: Walk-In Closet(s)
- Level: First
- Dimensions: 16 x 16
Bedroom
- Level: First
- Dimensions: 11 x 14
Bedroom
- Features: Built-in Features, Ceiling Fan(s)
- Level: First
- Dimensions: 11 x 19
Bedroom
- Level: First
- Dimensions: 13 x 16
Primary bathroom
- Features: Built-in Features, Dual Sinks, Garden Tub/Roman Tub, Stone Counters, Separate Shower
- Level: First
- Dimensions: 5 x 9
Den
- Features: Built-in Features, Fireplace
- Level: First
- Dimensions: 19 x 22
Dining room
- Features: Built-in Features
- Level: First
- Dimensions: 8 x 13
Kitchen
- Features: Eat-in Kitchen
- Level: First
- Dimensions: 11 x 17
Kitchen
- Features: Built-in Features, Kitchen Island, Pantry, Stone Counters
- Level: First
- Dimensions: 11 x 13
Living room
- Level: First
- Dimensions: 19 x 21
Living room
- Level: First
- Dimensions: 9 x 22
Utility room
- Features: Built-in Features, Closet, Utility Room
- Level: First
- Dimensions: 9 x 10
Heating
- Central, Electric
Cooling
- Central Air, Ceiling Fan(s), Electric
Appliances
- Included: Double Oven, Dishwasher, Electric Cooktop, Electric Oven, Disposal, Microwave, Trash Compactor, Vented Exhaust Fan
- Laundry: Washer Hookup, Electric Dryer Hookup, Laundry in Utility Room
Features
- Built-in Features, Open Floorplan, Pantry, Cable TV, Vaulted Ceiling(s), Natural Woodwork, Walk-In Closet(s)
- Flooring: Carpet, Ceramic Tile, Luxury Vinyl, Luxury VinylPlank
- Windows: Bay Window(s), Window Coverings
- Has basement: No
- Number of fireplaces: 1
- Fireplace features: Family Room, Gas Starter, Wood Burning
Interior area
- Total interior livable area: 3,324 sqft
Property
Parking
- Total spaces: 3
- Parking features: Carport, Detached Carport, Driveway, Electric Gate
- Carport spaces: 3
- Has uncovered spaces: Yes
Features
- Levels: One
- Stories: 1
- Patio & porch: Covered
- Exterior features: Storage
- Pool features: None
- Fencing: Barbed Wire,Fenced,Full,Gate,Pipe
Lot
- Size: 9.06 Acres
- Features: Acreage, Many Trees
- Residential vegetation: Cleared, Partially Wooded
Details
- Parcel number: 59722
- Other equipment: Intercom, Irrigation Equipment
Construction
Type & style
- Home type: SingleFamily
- Architectural style: Traditional,Detached
- Property subtype: Single Family Residence
- Attached to another structure: Yes
Materials
- Rock, Stone, Wood Siding
- Roof: Shingle
Condition
- Year built: 2009
Utilities & green energy
- Sewer: Septic Tank
- Water: Public
- Utilities for property: Electricity Connected, Propane, Phone Available, Septic Available, Separate Meters, Water Available, Cable Available
Community & HOA
Community
- Security: Smoke Detector(s)
- Subdivision: none
HOA
- Has HOA: No
Location
- Region: Brownwood
Financial & listing details
- Tax assessed value: $498,180
- Annual tax amount: $7,091
- Date on market: 10/16/2023
- Cumulative days on market: 95 days
- Listing terms: Cash,Conventional
- Exclusions: Dinner bell on back porch, Diamond-K Ranch gate sign & kitchen refrigerator
- Electric utility on property: Yes
- Road surface type: Asphalt
Price history
| Date | Event | Price |
|---|---|---|
| 3/1/2024 | Sold | -- |
Source: NTREIS #20434221 Report a problem | ||
| 1/13/2024 | Pending sale | $580,000$174/sqft |
Source: NTREIS #20434221 Report a problem | ||
| 1/3/2024 | Contingent | $580,000$174/sqft |
Source: NTREIS #20434221 Report a problem | ||
| 12/15/2023 | Price change | $580,000-3.3%$174/sqft |
Source: NTREIS #20434221 Report a problem | ||
| 11/3/2023 | Price change | $599,900-3.2%$180/sqft |
Source: NTREIS #20434221 Report a problem | ||
| 10/18/2023 | Price change | $619,500-4.6%$186/sqft |
Source: NTREIS #20434221 Report a problem | ||
| 9/29/2023 | Listed for sale | $649,500+40%$195/sqft |
Source: NTREIS #20434221 Report a problem | ||
| 12/8/2021 | Sold | -- |
Source: NTREIS #14655359 Report a problem | ||
| 11/15/2021 | Pending sale | $464,000$140/sqft |
Source: NTREIS #14655359 Report a problem | ||
| 11/2/2021 | Contingent | $464,000$140/sqft |
Source: NTREIS #14655359 Report a problem | ||
| 9/30/2021 | Price change | $464,000-1.1%$140/sqft |
Source: NTREIS #14655359 Report a problem | ||
| 8/23/2021 | Listed for sale | $469,000+18%$141/sqft |
Source: NTREIS #14655359 Report a problem | ||
| 9/10/2018 | Listing removed | $397,500$120/sqft |
Source: Coldwell Banker Mark Campbell & Associates #13884693 Report a problem | ||
| 7/6/2018 | Listed for sale | $397,500$120/sqft |
Source: Coldwell Banker, Mark Campbell & Associates #13884693 Report a problem | ||
Public tax history
| Year | Property taxes | Tax assessment |
|---|---|---|
| 2025 | $5,146 -5.3% | $498,180 +3.2% |
| 2024 | $5,434 +38.5% | $482,500 +8.4% |
| 2023 | $3,922 -34.7% | $445,000 +1.2% |
| 2022 | $6,003 | $439,640 +39.8% |
| 2021 | -- | $314,515 +10% |
| 2020 | -- | $285,923 +41.1% |
| 2018 | -- | $202,650 |
| 2017 | -- | $202,650 |
| 2016 | -- | $202,650 +22.2% |
| 2015 | -- | $165,830 |
| 2014 | -- | $165,830 +23.6% |
| 2012 | -- | $134,180 |
| 2011 | -- | $134,180 -1.6% |
| 2010 | -- | $136,430 +12.4% |
| 2009 | -- | $121,360 +3% |
| 2008 | -- | $117,810 |
| 2007 | -- | $117,810 |
Find assessor info on the county website
Neighborhood: 76801
Nearby homes
- $196,000-- bd-- ba-- sqft4401 Fm 1176, Brownwood, TX 76801Off Market
- $445,00044.85 Acres3995 Fm 1176, Brownwood, TX 76801Lot/Land
- $961,700-- bd-- ba2.2k sqft3900 Fm 1176, Brownwood, TX 76801Off Market
- $461,1003 bd2 ba1.9k sqft3900 Fm 1176, Brownwood, TX 76801Off Market
- $2,086,600-- bd5 ba2k sqft4651 Fm 1176, Brownwood, TX 76801Off Market
- $239,300-- bd2 ba1.6k sqft9000 County Road 201, Brownwood, TX 76801Off Market
- $1,603,610-- bd-- ba1.6k sqft5501 Fm 1176, Brownwood, TX 76801Off Market
- $996,525154.5 Acres8400 County Road 201, Brownwood, TX 76801Lot/Land
Nearby schools
GreatSchools rating
- 3/10Northwest Elementary SchoolGrades: PK-5Distance: 7.4 mi
- 6/10Brownwood Middle SchoolGrades: 7-8Distance: 6.7 mi
- 4/10Brownwood High SchoolGrades: 9-12Distance: 7 mi
Schools provided by the listing agent
- Elementary: Brookesmith
- Middle: Brookesmith
- High: Brookesmith
- District: Brookesmith ISD
Source: NTREIS. This data may not be complete. We recommend contacting the local school district to confirm school assignments for this home.
- Texas
- Brown County
- Brownwood
- 76801
- 4401 Fm 1176
Nearby cities
Nearby neighborhoods
Nearby zip codes
Other Brownwood Topics
