Elegant country living at its finest. Welcome home! Nestled on 13.381 acres step inside this three-bedroom home with a private study and discover the warmth of ceramic wood-style tile flooring throughout. The converted garage offers flexibility space for hobbies, home gym or additional living area, but can be easily converted back if desired. The luxurious primary bedroom is your personal sanctuary featuring dual vanities, abundant cabinet space, dual head walk in shower and a relaxing garden tub, and double custom closets. The outdoor heated pool and spa for year around entertaining. For the hobbyist, the large workshop with electricity provides the perfect place to create or build or store equipment. Plus, the dedicated RV parking makes it easy to accommodate your travel lifestyle. This property truly has it all: space, privacy and the perfect blend of country and modern convenience. Whether relaxing by the pool, playing ball on the basketball court, working in the shop (water is a available), or enjoying the various fruit trees on the property, this home is designed to elevate everyday living. The garage is equipped with central heating and air. The entire property is generator backed up. Features sprinkler system around the entire home and midway through the front yard. Only minutes from major highways. Too much to mention. Come view and make it yours today. Agent and clients to verify taxes, schools, Ag exemption and square footage.
Sold
Price Unknown
4401 Fm 1183, Ennis, TX 75119
3beds
2,334sqft
Single Family Residence
Built in 2018
13.38 Acres Lot
$698,700 Zestimate®
$--/sqft
$3,245 Estimated rent
Home value
$698,700
$643,000 - $755,000
$3,245/mo
Zestimate® history
Owner options
List your home for rent
$3,245/mo
Rent Zestimate®
Find your next renter with Zillow Rental Manager. Plus, with online applications, you can quickly screen prospective tenants – for free.
$3,245/mo
Rent Zestimate®
Refinance and save
Refinancing to a lower rate could help reduce your monthly payments and save thousands over the life of the loan.
Explore your selling options
Work with a Zillow partner agent
Leverage their expertise and Zillow's premium Showcase listings to get your home seen by more buyers.
Get startedList with your own agent
Get your home in front of millions of buyers by listing it on Zillow.
Learn how to do itSell it yourself
Take full control of how buyers see your home on Zillow by listing For Sale by Owner (FSBO).
List your homeWhat's special
Basketball courtDedicated rv parkingLarge workshop with electricityCentral heating and airDouble custom closetsVarious fruit treesDual vanities
Zillow last checked:
Listing updated:
Listed by:
Dee Lemmons 0493910 214-903-2880,
Premium Realty 214-903-2880,
Tonya Hudson 0654495 682-552-8598,
Premium Realty
Bought with:
Melissa Montelongo
eXp Realty LLC
Source: NTREIS,MLS#: 21071692
Facts & features
Interior
Bedrooms & bathrooms
- Bedrooms: 3
- Bathrooms: 3
- Full bathrooms: 2
- 1/2 bathrooms: 1
Primary bedroom
- Features: Ceiling Fan(s), Double Vanity, Garden Tub/Roman Tub, Separate Shower, Walk-In Closet(s)
- Level: First
- Dimensions: 17 x 12
Bedroom
- Features: Ceiling Fan(s)
- Level: First
- Dimensions: 12 x 12
Bedroom
- Features: Ceiling Fan(s)
- Level: First
- Dimensions: 12 x 11
Primary bathroom
- Features: Built-in Features, Closet Cabinetry, Dual Sinks, Solid Surface Counters
- Level: First
- Dimensions: 17 x 6
Bonus room
- Features: Built-in Features
- Level: First
- Dimensions: 22 x 22
Dining room
- Features: Built-in Features
- Level: First
- Dimensions: 14 x 9
Other
- Level: First
- Dimensions: 9 x 6
Half bath
- Level: First
- Dimensions: 7 x 5
Kitchen
- Features: Built-in Features, Granite Counters, Kitchen Island, Pot Filler
- Level: First
- Dimensions: 15 x 13
Laundry
- Features: Built-in Features, Granite Counters
- Level: First
- Dimensions: 10 x 6
Living room
- Level: First
- Dimensions: 17 x 15
Office
- Features: Ceiling Fan(s)
- Level: First
- Dimensions: 13 x 12
Workshop
- Level: First
- Dimensions: 40 x 24
Heating
- Central, Electric, Fireplace(s), Natural Gas
Cooling
- Central Air, Ceiling Fan(s), Electric
Appliances
- Included: Built-In Gas Range, Convection Oven, Dishwasher, Electric Oven, Disposal, Microwave, Tankless Water Heater
- Laundry: Washer Hookup, Electric Dryer Hookup, Laundry in Utility Room
Features
- Built-in Features, Decorative/Designer Lighting Fixtures, Double Vanity, Eat-in Kitchen, Granite Counters, High Speed Internet, Kitchen Island, Cable TV, Walk-In Closet(s)
- Flooring: Ceramic Tile
- Has basement: No
- Number of fireplaces: 1
- Fireplace features: Gas Starter, Stone, Wood Burning
Interior area
- Total interior livable area: 2,334 sqft
Property
Parking
- Total spaces: 4
- Parking features: Additional Parking, Converted Garage, Detached Carport, Driveway, Gravel, Heated Garage, Parking Pad, RV Carport, Garage Faces Side
- Attached garage spaces: 2
- Carport spaces: 2
- Covered spaces: 4
- Has uncovered spaces: Yes
Features
- Levels: One
- Stories: 1
- Patio & porch: Covered
- Exterior features: Basketball Court, Lighting, Rain Gutters, RV Hookup
- Pool features: Gunite, Heated, In Ground, None, Pool Sweep, Waterfall, Water Feature
Lot
- Size: 13.38 Acres
- Features: Acreage
Details
- Additional structures: Shed(s), Workshop
- Parcel number: 183685
- Other equipment: Generator
Construction
Type & style
- Home type: SingleFamily
- Architectural style: Traditional,Detached
- Property subtype: Single Family Residence
Materials
- Brick
- Foundation: Slab
- Roof: Asphalt,Shingle
Condition
- Year built: 2018
Utilities & green energy
- Sewer: Aerobic Septic
- Water: Community/Coop
- Utilities for property: Propane, Septic Available, Underground Utilities, Water Available, Cable Available
Green energy
- Energy efficient items: Water Heater
Community & HOA
Community
- Subdivision: A Gonzaba
HOA
- Has HOA: No
Location
- Region: Ennis
Financial & listing details
- Tax assessed value: $704,372
- Annual tax amount: $4,378
- Date on market: 9/27/2025
- Cumulative days on market: 15 days
- Listing terms: Cash,Conventional,FHA
- Exclusions: All flat screen tv's, kitchen refrigerator, blue cabinet at wall in garage, washer and dryer.
Price history
| Date | Event | Price |
|---|---|---|
| 11/7/2025 | Sold | -- |
Source: NTREIS #21071692 Report a problem | ||
| 10/15/2025 | Pending sale | $699,900$300/sqft |
Source: NTREIS #21071692 Report a problem | ||
| 10/7/2025 | Contingent | $699,900$300/sqft |
Source: NTREIS #21071692 Report a problem | ||
| 9/27/2025 | Listed for sale | $699,900$300/sqft |
Source: NTREIS #21071692 Report a problem | ||
Public tax history
| Year | Property taxes | Tax assessment |
|---|---|---|
| 2025 | $3,101 -1.5% | $323,438 +10% |
| 2024 | $3,148 +14.5% | $293,970 +10% |
| 2023 | $2,749 -22.5% | $267,154 +10% |
| 2022 | $3,549 | $242,877 -41.1% |
| 2021 | -- | $412,390 +13.3% |
| 2020 | -- | $363,980 +3.8% |
| 2019 | $4,220 +1302.5% | $350,770 +244.1% |
| 2018 | $301 | $101,950 +13.6% |
| 2017 | $301 | $89,760 +149.5% |
| 2016 | -- | $35,980 |
| 2015 | -- | $35,980 |
Find assessor info on the county website
Neighborhood: 75119
Nearby homes
- $299,1003 bd-- ba1.1k sqft149 Central High Rd, Ennis, TX 75119Off Market
- $2,750-- bd-- ba-- sqft149 Central High Rd, Ennis, TX 75119Off Market
- $419,8004 bd2 ba2k sqft107 Central High Rd, Ennis, TX 75119Off Market
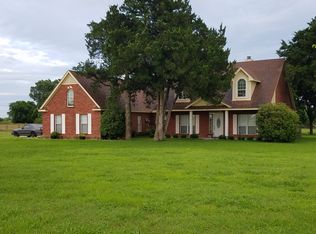
- $121,150-- bd-- ba1.1k sqft149 Central High Rd, Ennis, TX 75119Off Market
- $390,1003 bd-- ba900 sqft4421 Fm 1183, Ennis, TX 75119Off Market
- $276,4003 bd2 ba1.5k sqft169 Central High Rd, Ennis, TX 75119Off Market
- $497,1004 bd-- ba2.4k sqft130 Central High Rd, Ennis, TX 75119Off Market
- $479,3004 bd-- ba2.3k sqft140 Central High Rd, Ennis, TX 75119Off Market
Nearby schools
GreatSchools rating
- 6/10Houston Elementary SchoolGrades: 1-3Distance: 3.3 mi
- 4/10Ennis Junior High SchoolGrades: 7-8Distance: 2.7 mi
- 3/10Ennis High SchoolGrades: 9-12Distance: 3 mi
Schools provided by the listing agent
- Elementary: Houston
- High: Ennis
- District: Ennis ISD
Source: NTREIS. This data may not be complete. We recommend contacting the local school district to confirm school assignments for this home.
Get a cash offer in 3 minutes
Find out how much your home could sell for in as little as 3 minutes with a no-obligation cash offer.
Estimated market value
$698,700
Get a cash offer in 3 minutes
Find out how much your home could sell for in as little as 3 minutes with a no-obligation cash offer.
Estimated market value
$698,700
- Texas
- Ellis County
- Ennis
- 75119
- 4401 Fm 1183
Nearby cities
Nearby neighborhoods
Nearby zip codes
Other Ennis Topics
