Skip main navigation
Sold for $450,000
  • $450,000

    4401 Forest Glen Ct #4401, Annandale, VA 22003

    3beds
    1,298sqft
    Townhouse
    Built in 1964
    -- sqft lot
    $438,300 Zestimate®
    $347/sqft
    $2,969 Estimated rent

    Home value

    $438,300

    $416,000 - $460,000

    $2,969/mo

    Zestimate® history
    Loading
    Loading...

    Owner options

    List your home for rent

    $2,969/mo

    Rent Zestimate®

    Find your next renter with Zillow Rental Manager. Plus, with online applications, you can quickly screen prospective tenants – for free.

    Learn more

    $2,969/mo

    Rent Zestimate®

    Refinance and save

    $2,780/mo

    Est. payment

    Refinancing to a lower rate could help reduce your monthly payments and save thousands over the life of the loan.

    See today's rates

    $2,780/mo

    Est. payment

    Explore your selling options

    Work with a Zillow partner agent

    Leverage their expertise and Zillow's premium Showcase listings to get your home seen by more buyers.

    Get started

    List with your own agent

    Get your home in front of millions of buyers by listing it on Zillow.

    Learn how to do it

    Sell it yourself

    Take full control of how buyers see your home on Zillow by listing For Sale by Owner (FSBO).

    List your home

    What's special

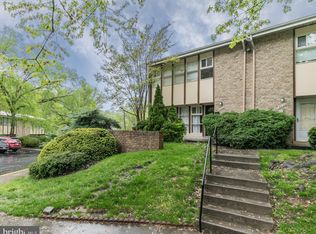
    Gorgeous End Unit 3-level Townhome Condo, 3 bedrooms, 2.50 baths, offers a perfect blend of comfort, style, and convenience in a desirable neighborhood of living in the heart of Annandale. As you enter the Inviting and Expansive Living Room, with Large Windows, floods the space filled with natural light, greeted by the warmth of hardwood floors that flow seamlessly throughout the main level, creating a warm and inviting ambiance, and making it perfect for entertaining. **Updated/Upgraded all Bathrooms, and Kitchen. ** The adjacent Kitchen with granite countertops and ample cabinetry, stainless steel appliances, gas cooking, perfect for culinary endeavors, and entertain guests or savor your morning coffee on the inviting deck just off the dining room. **The half bath/powder room is off the hallway** Moving to Upper Level, to the left you will find a big primary bedroom with large windows and walk-in-closet. Off the Hallway has an updated/upgraded full bath, next is the extra clothes closet and linen closet; and the Spacious 2nd and 3rd Bedroom with its ample closet. **Very Nice & Clean Home! On the Lower Level, you will find a huge Rec Room with new flooring can be used as 4th bedroom with its own remodeled full bath. The Rec Room walks out to a huge patio, fully-fenced backyard which has a gate that leads out to the common areas, create an oasis for outdoor enjoyment! Additionally, the other half of the lower level is a laundry room and sink; it is a spacious room that has a lot of possibilities on how you might want to use it as a storage room/exercise room, etc… The front of the home has a neat concrete porch/or patio which has a privacy shielded from a brick corner wall, and some lush manicured bushes. **Condo fee includes Water & Sewer & Enjoy the community pool during the Summer. This Home is Located just inside the beltway & easy access to DC & its attractions, The Pentagon, Ft Myers, Ft Belvoir, Old Town Alexandria, The National Harbor, Reagan International Airport, or Dulles International Airport, and other surrounding cities! Close to many restaurants, cafes & hangouts of every sorts & cuisines! Great Ideal Location!!! Come Visit & Make this Lovey Home Your Own! Park on spaces #13 yellow & White. PLEASE TAKE OFF YOUR SHOES UPON ENTERING THE HOME. Thank you!

    Zillow last checked:

    Listing updated:

    Listed by:

    Vone Temsupasiri 703-868-2215,

    Pearson Smith Realty, LLC

    Bought with:

    SARAH NGUYEN, 0225229287

    Fairfax Realty Select

    Source: Bright MLS,MLS#: VAFX2200632MLS Logo

    Facts & features

    Interior

    Bedrooms & bathrooms
    • Bedrooms: 3
    • Bathrooms: 3
    • Full bathrooms: 2
    • 1/2 bathrooms: 1
    • Main level bathrooms: 1
    Rooms
    • Room types: Living Room, Dining Room, Primary Bedroom, Bedroom 2, Bedroom 3, Kitchen, Laundry, Recreation Room, Bathroom 1, Bathroom 2, Half Bath
    Basement
    • Area: 0
    Heating
    • Forced Air, Natural Gas
    Cooling
    • Central Air, Electric
    Appliances
    • Included: Gas Water Heater
    • Laundry: Lower Level, Dryer In Unit, Washer In Unit, Hookup, Laundry Room
    Features
    • Flooring: Hardwood, Laminate, Ceramic Tile
    • Basement: Finished
    • Has fireplace: No
    Interior area
    • Total structure area: 1,298
    • Total interior livable area: 1,298 sqft
    • Finished area above ground: 1,298
    • Finished area below ground: 0

    Property

    Parking
    • Parking features: Assigned, Parking Lot
    • Details: Assigned Parking, Assigned Space #: 13
    Accessibility
    • Accessibility features: 2+ Access Exits
    Features
    • Levels: Three
    • Stories: 3
    • Patio & porch: Deck, Patio
    • Exterior features: Lighting
    • Pool features: Community
    • Fencing: Wood,Back Yard
    Details
    • Additional structures: Above Grade, Below Grade
    • Parcel number: 0702 14074401
    • Zoning: 220
    • Special conditions: Standard

    Construction

    Type & style
    • Home type: Townhouse
    • Architectural style: Colonial
    • Property subtype: Townhouse
    Materials
    • Brick
    • Foundation: Concrete Perimeter
    Condition
    • Very Good
    • New construction: No
    • Year built: 1964

    Utilities & green energy

    • Sewer: Public Sewer
    • Water: Public

    Community & HOA

    Community
    • Condo and coop fee: $403 monthly
    • Subdivision: Fairfax Heritage
    HOA
    • Has HOA: No
    • Amenities included: Other
    • Services included: Water, Sewer, Maintenance Grounds, Maintenance Structure, Common Area Maintenance, Trash, Snow Removal
    Location
    • Region: Annandale

    Financial & listing details

    • Price per square foot: $347/sqft
    • Tax assessed value: $383,220
    • Annual tax amount: $4,440
    • Date on market: 9/8/2024
    • Listing agreement: Exclusive Right To Sell
    • Ownership: Condominium

    Price history

    DateEventPrice
    9/23/2024Sold$450,000+5.9%$347/sqft
    Source: Bright MLS #VAFX2200632 Report a problem
    9/13/2024Pending sale$425,000$327/sqft
    Source: Bright MLS #VAFX2200632 Report a problem
    9/8/2024Listed for sale$425,000$327/sqft
    Source: Bright MLS #VAFX2200632 Report a problem

    Public tax history

    Tax history is unavailable.

    Neighborhood: 22003

    Nearby schools

    GreatSchools rating
    Schools provided by the listing agent
    • District: Fairfax County Public Schools

    Source: Bright MLS. This data may not be complete. We recommend contacting the local school district to confirm school assignments for this home.

    Get a cash offer in 3 minutes
    Find out how much your home could sell for in as little as 3 minutes with a no-obligation cash offer.
    Estimated market value
    $438,300
    Get a cash offer in 3 minutes
    Find out how much your home could sell for in as little as 3 minutes with a no-obligation cash offer.
    Estimated market value
    $438,300