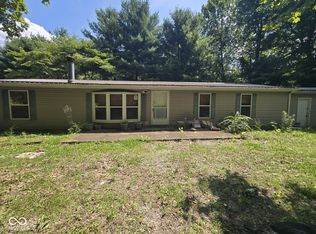
Located in a peaceful country sitting west of Spencer, this manufactured home is on 1.96-acre lot that is surround by mature trees and its wildlife. Home offers a 1,620 sq ft home built in 2002, featuring 3 bedrooms and 2 full baths designed for everyday living. The spacious living area flows into the dining area that, creates open and a welcoming atmosphere for gathering and entertaining. Enjoy relaxing mornings or evening on the front porch. The 3-car garage offers abundance amount of storage, game or mancave with some imagination.
For sale
$140,000
4401 Garrard Chapel Rd, Bowling Green, IN 47833
3beds
1,620sqft
Mobile Home/Manufactured
Built in 2002
1.96 Acres Lot
$-- Zestimate®
$86/sqft
$-- HOA
What's special
Abundance amount of storageFront porch
- 21 hours |
- 70 |
- 6 |
Zillow last checked:
Listing updated:
Listed by:
CY MARLOW 812-234-8808,
LJ MICHAELS INC,
CHRIS MARLOW 812-234-8808,
LJ MICHAELS INC
Source: THAAR,MLS#: 110180
Facts & features
Interior
Bedrooms & bathrooms
- Bedrooms: 3
- Bathrooms: 2
- Full bathrooms: 2
Primary bedroom
- Level: First
- Area: 196
- Dimensions: 14 x 14
Bedroom 2
- Level: First
- Area: 140
- Dimensions: 10 x 14
Bedroom 3
- Level: First
- Area: 110
- Dimensions: 10 x 11
Bedroom 4
- Level: 0
Bathroom 1
- Level: Second
Bathroom 2
- Level: 0
Bathroom 3
- Level: 0
Dining room
- Level: First
- Area: 110
- Dimensions: 10 x 11
Kitchen
- Level: First
- Area: 168
- Dimensions: 12 x 14
Living room
- Level: First
- Area: 300
- Dimensions: 15 x 20
Heating
- Forced Air, Propane Tank Rented
Cooling
- Central Air
Appliances
- Laundry: First Level, Laundry Size(6 X 6)
Features
- Basement: Crawl Space,None
- Has fireplace: No
Interior area
- Total structure area: 1,620
- Total interior livable area: 1,620 sqft
Property
Parking
- Total spaces: 3
- Parking features: Driveway, Attached, Detached
- Attached garage spaces: 3
- Has uncovered spaces: Yes
Features
- Stories: 1
- Patio & porch: Patio
Lot
- Size: 1.96 Acres
Details
- Parcel number: 600631200060.000025
- Zoning: 541
- Special conditions: In Foreclosure
Construction
Type & style
- Home type: MobileManufactured
- Property subtype: Mobile Home/Manufactured
Materials
- Vinyl Siding
- Roof: Metal
Condition
- Year built: 2002
Utilities & green energy
- Sewer: Septic Tank
Community & HOA
Community
- Subdivision: None
Location
- Region: Bowling Green
Financial & listing details
- Price per square foot: $86/sqft
- Date on market: 8/12/2026
Estimated market value
Not available
Estimated sales range
Not available
Not available
Price history
Price history is unavailable.
Public tax history
Tax history is unavailable.
Monthly payment
Climate risks
Neighborhood: 47833
Nearby schools
GreatSchools rating
- 7/10Patricksburg Elementary SchoolGrades: PK-6Distance: 3.9 mi
- 7/10Owen Valley Middle SchoolGrades: 7-8Distance: 8 mi
- 4/10Owen Valley Community High SchoolGrades: 9-12Distance: 8 mi
Schools provided by the listing agent
- Elementary: Spencer Elementary
- Middle: Owen Valley Middle
- High: Owen Valley High School
Source: THAAR. This data may not be complete. We recommend contacting the local school district to confirm school assignments for this home.
- $140,0003 bd2 ba1.6k sqft4401 Garard Chapel Rd, Bowling Green, IN 47833For Sale
- $141,8003 bd2 ba980 sqft4448 Garard Chapel Rd, Bowling Green, IN 47833Off Market
- $117,8003 bd1 ba324 sqft4420 Garard Chapel Rd, Bowling Green, IN 47833Off Market
- $86,600-- bd2 ba840 sqft4460 Garard Chapel Rd, Bowling Green, IN 47833Off Market
- $22,8003 bd1 ba780 sqft7293 Owen Oasis Dr, Poland, IN 47868Off Market
- $391,9003 bd3 ba1.8k sqft4455 Garard Chapel Rd, Bowling Green, IN 47833Off Market
- $394,0004 bd3 ba3.2k sqft4341 Garard Chapel Rd, Bowling Green, IN 47833Off Market
- $47,200-- bd-- ba-- sqft4304 Garard Chapel Rd, Bowling Green, IN 47833Off Market
Similar homes
- $140,0003 bd2 ba1.6k sqft4401 Garard Chapel Rd, Bowling Green, IN 47833ActiveMLS ID #22119977, Cy Marlow, L.J. Michaels, Inc.. MIBOR as distributed by MLS GRID
- $--3 bd1 ba1.1k sqft3251 Hyden Rd, Spencer, IN 47460Auction
 Xome
Xome - $150,0004 bd2 ba1.3k sqft979 E State Road 42, Cloverdale, IN 46120Active
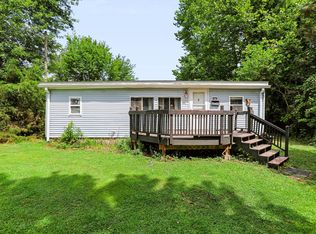 MLS ID #22118591, Connor Jones, Mark Dietel Realty, LLC. MIBOR as distributed by MLS GRID
 - $149,3004 bd2 ba1.5k sqft701 Brianwood Dr, Spencer, IN 47460For Sale
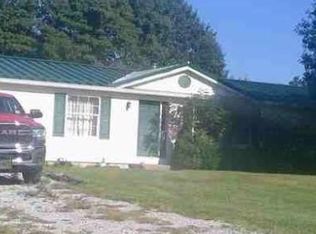 Hubzu
Hubzu - $140,0003 bd2 ba924 sqft4849 Cunot Cataract Rd, Poland, IN 47868ActiveMLS ID #22102857, Betty Harris, Carpenter, REALTORS®. MIBOR as distributed by MLS GRID
- $155,0002 bd1 ba966 sqft350 Lazy River Rd, Cloverdale, IN 46120ActiveMLS ID #22117868, Nicole Stanley, RE/MAX Cornerstone. MIBOR as distributed by MLS GRID
- $--3 bd2 ba1.4k sqft4138 W Ivanwald Dr, Reelsville, IN 46171AuctionAuction.com 1
- $210,0004 bd2 ba1.5k sqft5024 Stansbury Pl, Spencer, IN 47460ActiveMLS ID #22118835, Isaac VanCuren, Gardner Property Group. MIBOR as distributed by MLS GRID
- $209,9003 bd2 ba1.4k sqft1504 Deer Creek Dr, Greencastle, IN 46135ActiveMLS ID #22119396, Michael Dean, Carpenter, REALTORS®. MIBOR as distributed by MLS GRID
- $135,0003 bd2 ba1.3k sqft305 S John St, Brazil, IN 47834For Sale
 MLS ID #110097, LORI A DALTON-NIEWALD, HOMETOWN REALTY, INC. THAAR
 - $75,0003 bd2 ba1.8k sqft887 E State Road 42, Cloverdale, IN 46120ActiveMLS ID #22118388, Daphne Rutenberg, Little Pig Real Estate LLC. MIBOR as distributed by MLS GRID
- $118,0003 bd2 ba1.2k sqft292 Bubble Loo Rd, Cloverdale, IN 46120ActiveMLS ID #22107045, Jake Bonds, Keller Williams Indy Metro Partners. MIBOR as distributed by MLS GRID
- $109,9002 bd2 ba1k sqft9450 N Mount Pleasant Rd, Gosport, IN 47433For SaleMLS ID #202623403, Mary Jane Hall, FC Tucker/Bloomington REALTORS. IRMLS
- $195,0003 bd1 ba1.5k sqft1915 S County Road 100 E, Center Pt, IN 47840For SaleMLS ID #108043, RODNEY B SNEATH, A & B HOMES. THAAR
- $199,9003 bd2 ba1.6k sqft1158 W Us Highway 40, Greencastle, IN 46135For SaleMLS ID #108702, BRANDON HALLECK, CENTURY 21 ELITE. THAAR
- $159,9993 bd1 ba1k sqft204 S Main St, Cloverdale, IN 46120ActiveMLS ID #22115944, Tyler Cox, RE/MAX Cornerstone. MIBOR as distributed by MLS GRID
- $165,0001 bd1 ba1k sqft2551 E County Road 1200 S, Cloverdale, IN 46120ActiveMLS ID #22118531, Mary Looper, F.C. Tucker Advantage, REALTOR. MIBOR as distributed by MLS GRID
- $145,0004 bd2 ba1.7k sqft811 N Walnut St, Brazil, IN 47834For SaleMLS ID #109771, DEBBIE MERSHON, A & B HOMES. THAAR
- $209,9003 bd2 ba1.3k sqft39 N Davis St, Brazil, IN 47834For SaleMLS ID #110074, MICHELLE L ENGLE, REMAX R.E.A.. THAAR
- $94,0003 bd2 ba1.1k sqft207 W Chestnut St, Gosport, IN 47433For SaleMLS ID #202603667, Donald Griffin, Griffin Realty Holdings LLC. IRMLS
