Welcome to 4401 Genesis Court, a beautifully appointed two story home tucked away on a quiet cul de sac in the heart of Mansfield. Offering an exceptional blend of space, comfort, and functionality, this home is designed to accommodate both everyday living and effortless entertaining.
The chef inspired kitchen features granite countertops, double ovens, a gas cooktop, built in microwave, refrigerator, and pantry, making meal preparation a breeze. The open concept layout flows seamlessly into the spacious family room and adjoining breakfast area, while a formal dining room provides the perfect setting for holiday gatherings. A private office near the front of the home offers an ideal work from home space.
The thoughtfully designed floor plan includes two bedrooms on the first floor, including the spacious primary suite. The oversized primary bath features dual vanities, a standalone shower, relaxing jetted tub, and an oversized walk in closet. A secondary bedroom and full bath downstairs provide flexibility for guests or multigenerational living.
Upstairs, you'll find an expansive second livingroom with access to a private balcony, creating the perfect retreat for family fun or relaxation. Movie nights come to life in the dedicated theater room, complete with wiring for surround sound speakers. Three additional bedrooms and a Jack and Jill bathroom with dual sinks offer plenty of room for family and guests.
Additional features include gas heating, gas water heaters with dual 40-gallon tanks, gas cooking, an electric washer and dryer hookup, security system, covered back patio, and numerous ceiling fans throughout the home for year round comfort.
With generous living spaces, a highly functional floor plan, and premium amenities, this Mansfield home is ready to welcome its next owners. Don't miss your opportunity to make 4401 Genesis Court your new address!
Sold
Price Unknown
4401 Genesis Ct, Mansfield, TX 76063
5beds
3,727sqft
Single Family Residence
Built in 2006
9,104 Square Feet Lot
$469,900 Zestimate®
$--/sqft
$3,756 Estimated rent
Home value
$469,900
$442,000 - $503,000
$3,756/mo
Zestimate® history
Owner options
List your home for rent
$3,756/mo
Rent Zestimate®
Find your next renter with Zillow Rental Manager. Plus, with online applications, you can quickly screen prospective tenants – for free.
$3,756/mo
Rent Zestimate®
Refinance and save
$793/mo
Est. payment
Refinancing to a lower rate could help reduce your monthly payments and save thousands over the life of the loan.
$793/mo
Est. payment
Explore your selling options
Work with a Zillow partner agent
Leverage their expertise and Zillow's premium Showcase listings to get your home seen by more buyers.
Get startedList with your own agent
Get your home in front of millions of buyers by listing it on Zillow.
Learn how to do itSell it yourself
Take full control of how buyers see your home on Zillow by listing For Sale by Owner (FSBO).
List your homeWhat's special
Private balconyBuilt in microwaveFormal dining roomGenerous living spacesPrivate officeSpacious family roomGranite countertops
Zillow last checked:
Listing updated:
Listed by:
Jennifer Patterson 0685272,
Pinnacle Realty Advisors 972-338-5441
Bought with:
Jennifer Patterson, 0685272
Pinnacle Realty Advisors
Source: NTREIS,MLS#: 21342054
Facts & features
Interior
Bedrooms & bathrooms
- Bedrooms: 5
- Bathrooms: 3
- Full bathrooms: 3
Primary bedroom
- Features: Closet Cabinetry, Ceiling Fan(s), En Suite Bathroom, Jetted Tub, Linen Closet, Sitting Area in Primary, Separate Shower, Walk-In Closet(s)
- Level: First
- Dimensions: 16 x 15
Bedroom
- Features: Ceiling Fan(s)
- Level: First
- Dimensions: 12 x 12
Bedroom
- Features: Ceiling Fan(s)
- Level: Second
- Dimensions: 12 x 12
Bedroom
- Features: Ceiling Fan(s)
- Level: Second
- Dimensions: 12 x 12
Bedroom
- Features: Ceiling Fan(s)
- Level: Second
- Dimensions: 13 x 12
Breakfast room nook
- Features: Ceiling Fan(s)
- Level: First
- Dimensions: 11 x 10
Dining room
- Features: Ceiling Fan(s)
- Level: First
- Dimensions: 14 x 10
Living room
- Features: Ceiling Fan(s), Fireplace
- Level: First
- Dimensions: 23 x 23
Living room
- Features: Ceiling Fan(s)
- Level: Second
- Dimensions: 26 x 22
Media room
- Level: Second
- Dimensions: 19 x 13
Office
- Features: Ceiling Fan(s)
- Level: First
- Dimensions: 14 x 11
Heating
- Central, Fireplace(s), Natural Gas
Cooling
- Central Air, Ceiling Fan(s), Electric
Appliances
- Included: Double Oven, Dishwasher, Electric Oven, Gas Cooktop, Disposal, Gas Water Heater, Microwave, Refrigerator
- Laundry: Washer Hookup, Dryer Hookup, ElectricDryer Hookup, Laundry in Utility Room
Features
- Decorative/Designer Lighting Fixtures, Double Vanity, Eat-in Kitchen, Granite Counters, High Speed Internet, Kitchen Island, Open Floorplan, Pantry, Walk-In Closet(s), Wired for Sound
- Flooring: Carpet, Ceramic Tile, Wood
- Has basement: No
- Number of fireplaces: 1
- Fireplace features: Gas
Interior area
- Total interior livable area: 3,727 sqft
Property
Parking
- Total spaces: 2
- Parking features: Door-Single, Driveway, Garage Faces Front, Garage, Garage Door Opener
- Attached garage spaces: 2
Features
- Levels: Two
- Stories: 2
- Patio & porch: Balcony, Covered
- Exterior features: Balcony, Rain Gutters
- Pool features: None, Community
- Fencing: Back Yard,Wood
Lot
- Size: 9,104 Square Feet
- Features: Cul-De-Sac
Details
- Parcel number: 40810542
Construction
Type & style
- Home type: SingleFamily
- Architectural style: Detached
- Property subtype: Single Family Residence
Materials
- Brick, Rock, Stone
- Foundation: Slab
- Roof: Composition,Shingle
Condition
- Resale
- Year built: 2006
Utilities & green energy
- Sewer: Public Sewer
- Water: Public
- Utilities for property: Electricity Connected, Natural Gas Available, Sewer Available, Water Available
Community & HOA
Community
- Features: Playground, Pool, Curbs, Sidewalks
- Security: Security System
- Subdivision: Bankston Meadows
HOA
- Has HOA: Yes
- Services included: All Facilities
- HOA fee: $793 annually
- HOA name: Bankston Meadows Hoa
- HOA phone: 817-380-7000
Location
- Region: Mansfield
Financial & listing details
- Tax assessed value: $457,000
- Annual tax amount: $10,280
- Date on market: 7/27/2026
- Cumulative days on market: 46 days
- Listing terms: Cash,Conventional,FHA,VA Loan
Price history
| Date | Event | Price |
|---|---|---|
| 9/22/2026 | Sold | -- |
Source: NTREIS #21342054 Report a problem | ||
| 9/19/2026 | Pending sale | $495,000$133/sqft |
Source: NTREIS #21342054 Report a problem | ||
| 9/11/2026 | Contingent | $495,000$133/sqft |
Source: NTREIS #21342054 Report a problem | ||
| 8/14/2026 | Price change | $495,000-0.8%$133/sqft |
Source: NTREIS #21342054 Report a problem | ||
| 7/27/2026 | Listed for sale | $499,000+54%$134/sqft |
Source: NTREIS #21342054 Report a problem | ||
| 5/21/2018 | Listing removed | $2,500$1/sqft |
Source: RE/MAX ASSOCIATES OF ARLINGTON #13834383 Report a problem | ||
| 5/3/2018 | Listed for rent | $2,500$1/sqft |
Source: RE/MAX Associates of Arlington #13834383 Report a problem | ||
| 2/15/2017 | Listing removed | $324,000$87/sqft |
Source: Coldwell Banker Residential Brokerage - Mansfield Regional #13521846 Report a problem | ||
| 2/9/2017 | Pending sale | $324,000$87/sqft |
Source: Coldwell Banker Residential Brokerage - Mansfield Regional #13521846 Report a problem | ||
| 1/17/2017 | Listed for sale | $324,000+25.5%$87/sqft |
Source: Coldwell Banker Residential Brokerage - Mansfield Regional #13521846 Report a problem | ||
| 11/18/2016 | Listing removed | $258,100$69/sqft |
Source: The Property Shop #13434776 Report a problem | ||
| 10/6/2016 | Price change | $258,100-5%$69/sqft |
Source: The Property Shop #13434776 Report a problem | ||
| 9/2/2016 | Price change | $271,700-5%$73/sqft |
Source: The Property Shop #13434776 Report a problem | ||
| 8/2/2016 | Listed for sale | $286,000$77/sqft |
Source: The Property Shop #13434776 Report a problem | ||
| 8/12/2014 | Sold | -- |
Source: Public Record Report a problem | ||
Public tax history
| Year | Property taxes | Tax assessment |
|---|---|---|
| 2025 | $10,280 -7% | $457,000 -5.9% |
| 2024 | $11,050 -8.9% | $485,899 -7.5% |
| 2023 | $12,129 +23.7% | $525,124 +38.9% |
| 2022 | $9,801 -3.7% | $377,964 |
| 2021 | $10,174 +9.3% | $377,964 +10.6% |
| 2020 | $9,311 -1.2% | $341,684 |
| 2019 | $9,426 +8.8% | $341,684 +7.4% |
| 2018 | $8,661 -4.7% | $318,000 |
| 2017 | $9,090 -0.8% | $318,000 -1.2% |
| 2016 | $9,161 +21.1% | $321,809 +11.6% |
| 2015 | $7,568 | $288,465 +9.7% |
| 2014 | $7,568 | $262,900 +4.3% |
| 2013 | -- | $252,000 +4.1% |
| 2012 | -- | $242,000 +17.9% |
| 2011 | -- | $205,300 -0.1% |
| 2010 | -- | $205,500 -26.9% |
| 2009 | -- | $281,300 |
| 2008 | -- | $281,300 +21.9% |
| 2007 | -- | $230,700 +532.9% |
| 2006 | -- | $36,450 |
Find assessor info on the county website
Neighborhood: 76063
Nearby homes
- $438,4003 bd2 ba3k sqft4403 Genesis Ct, Mansfield, TX 76063Off Market
- $--5 bd4 ba3.8k sqft4400 Woodcrest Ln, Mansfield, TX 76063Sold
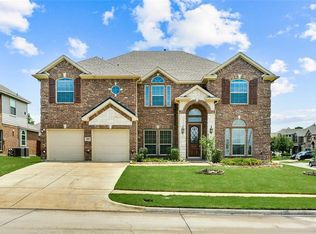
- $545,7005 bd3 ba4.1k sqft4402 Woodcrest Ln, Mansfield, TX 76063Off Market
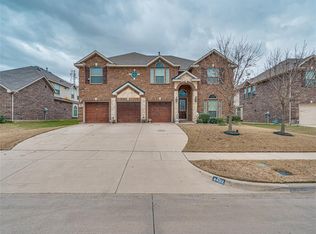
- $557,8005 bd3 ba3.6k sqft1303 Genesis Dr, Mansfield, TX 76063Off Market

- $471,4005 bd3 ba3.5k sqft4405 Genesis Ct, Mansfield, TX 76063Off Market
- $535,5005 bd4 ba4.2k sqft1305 Genesis Dr, Mansfield, TX 76063Off Market
- $506,6008,363 sqft1301 Genesis Dr, Mansfield, TX 76063Off Market
- $474,7005 bd3 ba3.5k sqft4400 Genesis Ct, Mansfield, TX 76063Off Market
Nearby schools
GreatSchools rating
- 10/10Cora Spencer Elementary SchoolGrades: PK-4Distance: 0.7 mi
- 9/10Danny Jones Middle SchoolGrades: 7-8Distance: 0.3 mi
- 8/10Mansfield Lake Ridge High SchoolGrades: 9-12Distance: 1.2 mi
Schools provided by the listing agent
- Elementary: Cora Spencer
- Middle: Jones,Mary Lillard
- High: Mansfield Lake Ridge
- District: Mansfield ISD
Source: NTREIS. This data may not be complete. We recommend contacting the local school district to confirm school assignments for this home.
Get a cash offer in 3 minutes
Find out how much your home could sell for in as little as 3 minutes with a no-obligation cash offer.
Estimated market value
$469,900
Get a cash offer in 3 minutes
Find out how much your home could sell for in as little as 3 minutes with a no-obligation cash offer.
Estimated market value
$469,900
- Texas
- Tarrant County
- Mansfield
- 76063
- 4401 Genesis Ct
