MLS# 21271875 - Built by Pacesetter Homes - Ready Now! ~ Welcome to 4401 Glenn Springs Way in Little Elm, TX a beautifully designed home that perfectly balances elegance with everyday comfort. This spacious layout features four bedrooms, a private study tucked at the back of the home to take full advantage of the peaceful, scenic view, a formal dining room, game room, and media room plenty of space for entertaining or quiet moments. The deluxe kitchen shines with crisp white cabinets topped by 36 uppers, quartz countertops, and stainless steel appliances. Thoughtful details like pot-and-pan drawers below the cooktop, a large island with a pop-up outlet, and a trash can roll-out drawer make cooking and cleanup a breeze. The family room invites you to relax by the 36 gas fireplace, surrounded by a stylish horizontal offset tile design that adds warmth and character. Upstairs, the game room features open railing that offers clear sight lines down to the family room, creating a connected, open feel throughout the home. The master bath is a serene retreat with polar-white engineered marble countertops and satin nickel hardware, combining to create a spa-like atmosphere you'll love coming home to. Your Pacesetter Home comes equipped with a suite of smart features designed to enhance everyday living.-Ring Video Doorbell-Brilliant Smart Home System to control lighting and music-Honeywell Smart T6 Thermostat for energy savings-WiFi-enabled Garage Door-Rainbird Wifi-capable Sprinkler SystemPlus, enjoy added support with White Glove Service.
Sold
Price Unknown
4401 Glenn Springs Way, Little Elm, TX 75068
4beds
3,093sqft
Single Family Residence
Built in 2025
0.43 Acres Lot
$-- Zestimate®
$--/sqft
$3,294 Estimated rent
Home value
Not available
Estimated sales range
Not available
$3,294/mo
Zestimate® history
Owner options
List your home for rent
$3,294/mo
Rent Zestimate®
Find your next renter with Zillow Rental Manager. Plus, with online applications, you can quickly screen prospective tenants – for free.
$3,294/mo
Rent Zestimate®
Refinance and save
$900/mo
Est. payment
Refinancing to a lower rate could help reduce your monthly payments and save thousands over the life of the loan.
$900/mo
Est. payment
Explore your selling options
Work with a Zillow partner agent
Leverage their expertise and Zillow's premium Showcase listings to get your home seen by more buyers.
Get startedList with your own agent
Get your home in front of millions of buyers by listing it on Zillow.
Learn how to do itSell it yourself
Take full control of how buyers see your home on Zillow by listing For Sale by Owner (FSBO).
List your homeWhat's special
Formal dining roomStainless steel appliancesFour bedroomsQuartz countertopsPeaceful scenic viewGame roomMedia room
Zillow last checked:
Listing updated:
Listed by:
Randol Vick 0719432 214-301-3053,
Randol J. Vick, Broker 214-301-3053
Bought with:
Non-NTREIS MLS Licensee
NON MLS
Source: NTREIS,MLS#: 21271875
Facts & features
Interior
Bedrooms & bathrooms
- Bedrooms: 4
- Bathrooms: 4
- Full bathrooms: 3
- 1/2 bathrooms: 1
Primary bedroom
- Features: Dual Sinks, En Suite Bathroom, Separate Shower, Walk-In Closet(s)
- Level: First
- Dimensions: 15 x 17
Bedroom
- Level: Second
- Dimensions: 12 x 11
Bedroom
- Level: Second
- Dimensions: 11 x 12
Bedroom
- Level: Second
- Dimensions: 11 x 12
Breakfast room nook
- Level: First
- Dimensions: 17 x 10
Game room
- Level: Second
- Dimensions: 17 x 13
Kitchen
- Features: Kitchen Island, Walk-In Pantry
- Level: First
- Dimensions: 17 x 7
Living room
- Level: First
- Dimensions: 18 x 16
Media room
- Level: Second
- Dimensions: 17 x 13
Office
- Level: First
- Dimensions: 11 x 11
Heating
- Central, Natural Gas
Cooling
- Central Air, Ceiling Fan(s)
Appliances
- Included: Dishwasher, Gas Cooktop, Disposal, Gas Water Heater, Ice Maker, Microwave
Features
- Eat-in Kitchen, Kitchen Island, Pantry
- Flooring: Carpet, Ceramic Tile, Wood
- Has basement: No
- Number of fireplaces: 1
- Fireplace features: Gas, Gas Log
Interior area
- Total interior livable area: 3,093 sqft
Property
Parking
- Total spaces: 2
- Parking features: Door-Single
- Attached garage spaces: 2
Features
- Levels: Two
- Stories: 2
- Patio & porch: Covered
- Pool features: None, Community
- Fencing: Back Yard,Wood
- Has view: Yes
- View description: Water
- Has water view: Yes
Lot
- Size: 0.43 Acres
- Dimensions: 50 x 329
- Features: Back Yard, Greenbelt, Lawn
Details
- Parcel number: R1044060
Construction
Type & style
- Home type: SingleFamily
- Architectural style: Detached
- Property subtype: Single Family Residence
Materials
- Brick
- Foundation: Slab
- Roof: Composition
Condition
- Year built: 2025
Utilities & green energy
- Utilities for property: Underground Utilities
Community & HOA
Community
- Features: Other, Playground, Pool
- Security: Prewired
- Subdivision: The Reserve At Spiritas Ranch
HOA
- Has HOA: Yes
- Services included: All Facilities, Maintenance Grounds
- HOA fee: $900 annually
- HOA name: Essex Hoa
- HOA phone: 972-428-2030
Location
- Region: Little Elm
Financial & listing details
- Tax assessed value: $97,500
- Annual tax amount: $5,338
- Date on market: 5/15/2026
- Cumulative days on market: 5 days
Price history
| Date | Event | Price |
|---|---|---|
| 6/27/2026 | Sold | -- |
Source: NTREIS #21271875 Report a problem | ||
| 5/26/2026 | Pending sale | $619,960$200/sqft |
Source: NTREIS #21271875 Report a problem | ||
| 2/12/2026 | Price change | $619,960-0.8%$200/sqft |
Source:  Pacesetter Homes Report a problem Pacesetter Homes Report a problem | ||
| 8/7/2025 | Price change | $624,970-3.3%$202/sqft |
Source: Pacesetter Homes Report a problem | ||
| 7/14/2025 | Price change | $645,980-3.6%$209/sqft |
Source: Pacesetter Homes Report a problem | ||
| 6/10/2025 | Listed for sale | $669,990$217/sqft |
Source: Pacesetter Homes Report a problem | ||
Public tax history
| Year | Property taxes | Tax assessment |
|---|---|---|
| 2025 | $5,338 | $97,500 |
Find assessor info on the county website
Neighborhood: 75068
Nearby homes
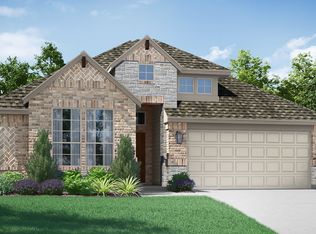
- $557,3003 bd2 ba2k sqft4345 Glenn Springs Way, Little Elm, TX 75068Off Market
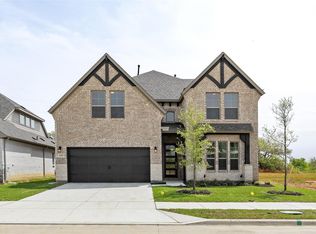
- $--4 bd4 ba3k sqft4405 Glenn Springs Way, Little Elm, TX 75068Sold
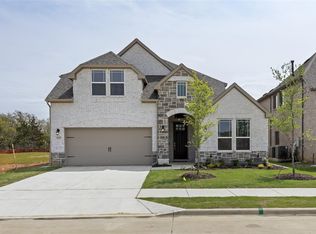
- $--4 bd3 ba2.9k sqft4409 Glenn Springs Way, Little Elm, TX 75068Sold
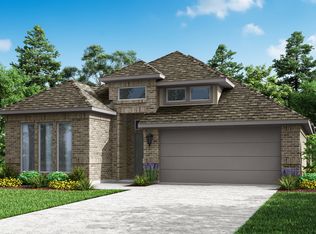
- $585,2004 bd3 ba3.4k sqft4413 Glenn Springs Way, Little Elm, TX 75068Off Market
- $--4 bd3 ba2.4k sqft901 Apeldoorn Trl, Little Elm, TX 75068Sold
- $--3 bd3 ba1.9k sqft940 Apeldoorn Trl, Little Elm, TX 75068Sold
- $--4 bd3 ba2.4k sqft936 Apeldoorn Trl, Little Elm, TX 75068Sold
- $3,877,9035.355 Acres26700 E Us Highway 380, Little Elm, TX 75068Off Market
Nearby schools
GreatSchools rating
- 3/10Providence Elementary SchoolGrades: PK-5Distance: 0.9 mi
- 5/10Rodriguez MiddleGrades: 6-8Distance: 2.6 mi
- 4/10Ray E Braswell High SchoolGrades: 9-12Distance: 1.5 mi
Schools provided by the listing agent
- Elementary: Providence
- Middle: Rodriguez
- High: Ray Braswell
- District: Denton ISD
Source: NTREIS. This data may not be complete. We recommend contacting the local school district to confirm school assignments for this home.
- Texas
- Denton County
- Little Elm
- 75068
- 4401 Glenn Springs Way
Nearby cities
Nearby neighborhoods
Nearby zip codes
Other Little Elm Topics
