The areas premiere centrally located destination of Bronson Blvd is the setting for this very special home. Situated on 3 lots at the end of quiet cul-de-sac, it offers a peaceful and serene setting. Step inside to an amazing floor plan suited for entertaining or family activities. Spacious living room that is nicely appointed. Complimented well by the family room which features an attractive stone fireplace. Excellent working kitchen that has ample cabinet and counter space. Spacious primary suite with an office/ nursery highlights the 5 bedrooms all of which are good sized. Spectacular backyard with a huge deck, patio, and inground pool. Finished lower level has family room/ rec room, bedroom/office, and plenty of storage. Superior location that is convenient to everything. Kalamazoo Promise Qualified. Legal Description : G34Y-5 GLENROSE TERRACE LOT 5. ALSO A PARCEL IN SECT 33 T2S R11W DESC AS COM AT SW COR SECT 33, TH S 89DEG 56MIN E 220FT ALG S LI SD SECT, TH N 0DEG 22MIN W 576.22FT, TH S 89DEG 56MIN E 110FT TO P.O.B. SD PT ALSO BEING NW COR OF LOT 5 PLAT OF GLENROSE TERRACE, TH N 0DEG 22MIN W 15FT, TH S 89DEG 56MIN E 25FT, TH N 0DEG 22MIN W 112.12FT, TH S 89DEG 56MIN E 85FT, TH S 0DEG 22MIN E 127.12FT TO NE COR OF SD LOT, TH N 89DEG 56MIN W 110FT ALG N LI SD LOT 5 TO P.O.B.
Active
$489,329
4401 Glenrose Ter, Kalamazoo, MI 49008
5beds
2,208sqft
Single Family Residence
Built in 1968
0.75 Acres Lot
$466,700 Zestimate®
$222/sqft
$-- HOA
What's special
- 21 hours |
- 416 |
- 35 |
Zillow last checked:
Listing updated:
Listed by:
Jim Hess 269-207-4135,
Jaqua, REALTORS 269-341-4300
Source: MichRIC,MLS#: 26044220
Facts & features
Interior
Bedrooms & bathrooms
- Bedrooms: 5
- Bathrooms: 3
- Full bathrooms: 2
- 1/2 bathrooms: 1
Heating
- Forced Air
Cooling
- Central Air
Appliances
- Included: Dishwasher, Dryer, Microwave, Range, Refrigerator, Washer
- Laundry: Main Level
Features
- Center Island, Eat-in Kitchen, Pantry
- Windows: Replacement
- Basement: Daylight
- Number of fireplaces: 1
- Fireplace features: Family Room, Gas Log
Interior area
- Total structure area: 2,208
- Total interior livable area: 2,208 sqft
- Finished area below ground: 0
Property
Parking
- Total spaces: 2
- Parking features: Attached
- Garage spaces: 2
Features
- Stories: 2
- Has private pool: Yes
- Pool features: In Ground
Lot
- Size: 0.75 Acres
- Dimensions: 209.95 x 162.50
- Features: Cul-De-Sac
Details
- Additional structures: Shed(s)
- Parcel number: 0633361005
- Zoning description: Re
Construction
Type & style
- Home type: SingleFamily
- Architectural style: Traditional
- Property subtype: Single Family Residence
Materials
- Vinyl Siding
- Roof: Composition
Condition
- New construction: No
- Year built: 1968
Utilities & green energy
- Sewer: Public Sewer, Storm Sewer
- Water: Public
- Utilities for property: Phone Available, Natural Gas Available, Electricity Available, Cable Available, Phone Connected, Natural Gas Connected, Cable Connected
Community & HOA
Location
- Region: Kalamazoo
Financial & listing details
- Price per square foot: $222/sqft
- Tax assessed value: $158,452
- Annual tax amount: $8,055
- Date on market: 8/21/2026
- Listing terms: Cash,VA Loan,Conventional
- Electric utility on property: Yes
- Road surface type: Paved
Estimated market value
$466,700
$443,000 - $490,000
$2,528/mo
Price history
| Date | Event | Price |
|---|---|---|
| 8/21/2026 | Listed for sale | $489,329+878.7%$222/sqft |
Source:  MichRIC #26044220 Report a problem MichRIC #26044220 Report a problem | ||
| 3/16/2004 | Sold | $50,000$23/sqft |
Source: Public Record Report a problem | ||
Public tax history
| Year | Property taxes | Tax assessment |
|---|---|---|
| 2025 | $7,686 +4.8% | $228,200 +12.3% |
| 2024 | $7,334 | $203,200 +11% |
| 2023 | -- | $183,100 +6.5% |
| 2022 | -- | $171,900 +6% |
| 2021 | -- | $162,100 +0.2% |
| 2020 | -- | $161,700 +25.3% |
| 2018 | -- | $129,100 -1.5% |
| 2017 | $6,308 | $131,100 +6.4% |
| 2016 | $6,308 | $123,200 +0.8% |
| 2015 | $6,308 | $122,200 +3.3% |
| 2014 | $6,308 | $118,300 +0.5% |
| 2013 | -- | $117,700 +0.4% |
| 2012 | -- | $117,200 +0.3% |
| 2011 | -- | $116,900 |
| 2010 | -- | $116,900 -3.5% |
| 2009 | -- | $121,100 -7.6% |
| 2008 | -- | $131,100 +1.5% |
| 2004 | -- | $129,200 +0.7% |
| 2003 | -- | $128,250 +5.6% |
| 2002 | -- | $121,400 +1% |
| 2001 | -- | $120,250 |
Find assessor info on the county website
Monthly payment
Est. payment
Payment breakdown
Explore the cost of this home by adjusting the details. Changes won't be saved.Climate risks
Neighborhood: South Westnedge
Nearby schools
GreatSchools rating
- 6/10Woods Lake Elementary:A Magnet Center For The ArtsGrades: PK-5Distance: 0.9 mi
- 6/10Milwood Middle SchoolGrades: 6-8Distance: 3 mi
- 8/10Loy Norrix High SchoolGrades: 9-12Distance: 1.9 mi
- $335,0004 bd3 ba2.4k sqft4340 Sunset Dr, Kalamazoo, MI 49008Sold

- $357,3004 bd3 ba1.6k sqft4322 Sunset Dr, Kalamazoo, MI 49008Off Market

- $443,5004 bd4 ba2.5k sqft4404 Glenrose Ter, Kalamazoo, MI 49008Off Market
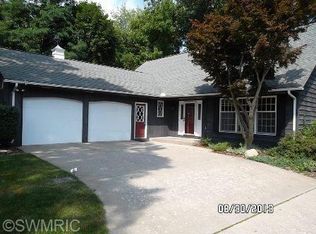
- $269,8003 bd2 ba2.1k sqft4408 Sunset Dr, Kalamazoo, MI 49008Off Market
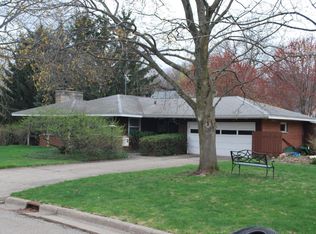
- $374,6004 bd2 ba2.7k sqft4324 Sunset Dr, Kalamazoo, MI 49008Off Market
- $2,400-- bd-- ba-- sqft4412 Sunset Dr, Kalamazoo, MI 49008Off Market
- $360,4004 bd2 ba2.7k sqft4316 Sunset Dr, Kalamazoo, MI 49008Off Market
- $407,7004 bd3 ba-- sqft4415 Glenrose Ter, Kalamazoo, MI 49008Off Market
A local agent can set up tours, give advice and negotiate with sellers.
Similar homes
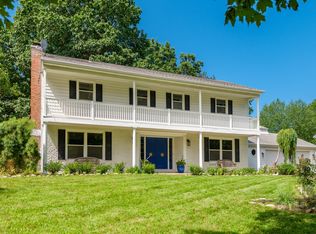
- $489,9004 bd3 ba2.3k sqft2222 Aberdeen Dr, Kalamazoo, MI 49008For Sale
 MLS ID #26043890, Todd M Bradfield, eXp Realty LLC. MichRIC
 - $495,0005 bd3 ba3.1k sqft1021 Hol Hi Dr, Kalamazoo, MI 49008For Sale
 MLS ID #26039686, Lynnessa D Kuehl, Five Star Real Estate. MichRIC
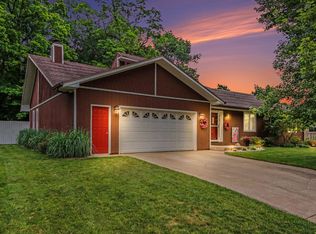
 - $399,0003 bd2 ba2.3k sqft1604 W Kilgore Rd, Kalamazoo, MI 49008For Sale
 MLS ID #26040883, Chris T Adrian, Adrian Real Estate. MichRIC
 - $483,0004 bd4 ba2.9k sqft2146 Treehaven Dr, Kalamazoo, MI 49008For Sale
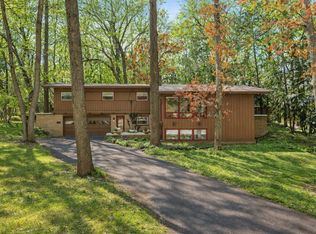 MLS ID #26014143, Kathleen Hawkins, BHG Connections-Lawton. MichRIC
 - $519,0005 bd3 ba3.2k sqft7521 Mac Arthur Ln, Portage, MI 49024For SaleMLS ID #26044003, Gavin A Homer, eXp Realty LLC. MichRIC
- $475,0002 bd2 ba2.1k sqft3907 Cricket Ln, Kalamazoo, MI 49008For SaleMLS ID #26029932, Blaine R Allen, BHG Connections-Lawton. MichRIC
- $360,0003 bd2 ba2.3k sqft4309 Sunnybrook Dr, Kalamazoo, MI 49008For SaleMLS ID #26042511, Kelli Scheffers, eXp Realty LLC. MichRIC
- $389,9004 bd2 ba1.9k sqft404 Inkster Ave, Kalamazoo, MI 49001For SaleMLS ID #26044006, Brandi J Harr, Realiant Real Estate. MichRIC
- $397,0007 bd4 ba2.7k sqft4428 Bronson Blvd, Kalamazoo, MI 49008For SaleMLS ID #26028219, Jean Brenton, Neighborhood Realty Group. MichRIC
- $415,0003 bd3 ba2k sqft921 Par 4 Cir, Kalamazoo, MI 49008For SaleMLS ID #26033210, Steven Koleno, Beycome Brokerage Realty LLC. MichRIC
- $405,0003 bd2 ba1.7k sqft129 S Berkley St, Kalamazoo, MI 49006For SaleMLS ID #26043585, Chelsie Downs-Hubbarth, Berkshire Hathaway HomeServices MI. MichRIC
- $515,0003 bd3 ba2.2k sqft5375 Brandy Ave, Kalamazoo, MI 49009For SaleMLS ID #26038992, Pamella M Knapp, RE/MAX Advantage. MichRIC
- $410,0004 bd3 ba2.8k sqft3065 Muirfield Dr, Portage, MI 49024For SaleMLS ID #26043843, Bobbi J Bloomquist, Five Star Real Estate. MichRIC
- $565,0004 bd3 ba2.6k sqft2318 Glenwood Dr, Kalamazoo, MI 49008For SaleMLS ID #26030726, Michelle E Rocco, Five Star Real Estate. MichRIC
- $--4 bd3 ba1.9k sqft6125 Marlow St, Portage, MI 49024AuctionAuction.com 2
- $--3 bd1 ba1.4k sqft2704 Wellington Rd, Kalamazoo, MI 49008AuctionAuction.com 1
- $275,0003 bd2 ba1.2k sqft4342 Old Colony Rd, Kalamazoo, MI 49008For SaleMLS ID #26039197, Steve M Schreuder, Jaqua, REALTORS. MichRIC
- $450,0003 bd3 ba2.9k sqft6934 Cypress St, Portage, MI 49024For SaleMLS ID #26041868, Rachel M Simonds, Five Star Real Estate. MichRIC
- $355,0003 bd3 ba2.4k sqft2805 Winchell Ave, Kalamazoo, MI 49008For SaleMLS ID #26035132, Jane M Pennings, Chuck Jaqua, REALTOR. MichRIC
- $300,0004 bd2 ba1.7k sqft321 Inkster Ave, Kalamazoo, MI 49001For SaleMLS ID #26043869, Julie A Reisner, NextHome ONE of Kalamazoo. MichRIC
