Welcome to this stunning 4-bedroom, 2.5-bathroom residence, built in 2019, with 1,914 heated sqft and a total of 2,409 under roof sqft. Nestled in the sought-after Touchstone community, this home not only exudes modern charm but also offers a plethora of amenities for a truly enriching lifestyle. As you approach the property, the curb appeal is evident, adorned with tropical landscaping and an extended driveway that sets the stage. Upon entering, you're greeted by a board and batten style organizer, creating a stylish and functional entry point. The great room unfolds into a highly upgraded kitchen, featuring high-end granite countertops, a designer faucet, a pantry, a spacious island with ample seating, stainless steel appliances, and a custom backsplash. The open layout allows for the integration of a dining table, creating a harmonious space that can also serve as a cozy family room. A convenient half bath on the lower level adds to the practicality of the design. Venturing upstairs, you'll be delighted by the beautiful luxury vinyl plank flooring and a versatile loft area flex space that can adapt to your daily living needs. The master bedroom is a spacious retreat with an en-suite bath, boasting a double sink vanity, a walk-in shower, and a generously sized closet. The secondary bedrooms are all generously sized, sharing another full bath along with a laundry room and a spacious storage closet. This home is equipped with practical features, including overhead storage in the garage and the added benefit of solar panels for electricity, ensuring low utility bills. Additionally, reclaimed water is utilized for lawn irrigation, contributing to both cost efficiency and environmental consciousness. Step into the backyard, where an extended paver deck and a charming vinyl fence create a private oasis. Perfect for embracing the Florida lifestyle, this outdoor space is an ideal spot for relaxation and entertainment. To further elevate your living experience, the Touchstone community offers an array of amenities, including a clubhouse with a lounge and pool table, a resort-style swimming pool, a splash park, a playground, a fitness center, and a park. Conveniently located just minutes from shopping, restaurants, and I-75, this home offers a quick 15-minute drive to downtown Tampa and a 25-minute journey to Tampa International Airport. This move-in-ready home is bound to "wow" you. Don't miss the opportunity to make it yours – call today to schedule a showing.
Sold for $415,000
$415,000
4401 GLOBE THISTLE DRIVE, TAMPA, FL 33619
4beds
1,914sqft
Single Family Residence
Built in 2019
4,800 Square Feet Lot
$391,800 Zestimate®
$217/sqft
$2,467 Estimated rent
Home value
$391,800
$372,000 - $411,000
$2,467/mo
Zestimate® history
Owner options
List your home for rent
$2,467/mo
Rent Zestimate®
Find your next renter with Zillow Rental Manager. Plus, with online applications, you can quickly screen prospective tenants – for free.
$2,467/mo
Rent Zestimate®
Refinance and save
$2,957/mo
Est. payment
Refinancing to a lower rate could help reduce your monthly payments and save thousands over the life of the loan.
$2,957/mo
Est. payment
Explore your selling options
Work with a Zillow partner agent
Leverage their expertise and Zillow's premium Showcase listings to get your home seen by more buyers.
Get startedList with your own agent
Get your home in front of millions of buyers by listing it on Zillow.
Learn how to do itSell it yourself
Take full control of how buyers see your home on Zillow by listing For Sale by Owner (FSBO).
List your homeWhat's special
Modern charmDesigner faucetResort-style swimming poolSpacious islandFitness centerCustom backsplashPool table
Zillow last checked:
Listing updated:
Listed by:
Christopher Copenhaver 813-786-9224,
COLDWELL BANKER REALTY 813-289-1712
Bought with:
Matthew Christian, 3455914
VREELAND REAL ESTATE LLC
Source: Stellar MLS,MLS#: T3484500 Originating MLS: Tampa
Originating MLS: Tampa
Facts & features
Interior
Bedrooms & bathrooms
- Bedrooms: 4
- Bathrooms: 3
- Full bathrooms: 2
- 1/2 bathrooms: 1
Primary bedroom
- Features: Walk-In Closet(s)
- Level: Second
- Dimensions: 14x13
Bedroom 2
- Features: Built-in Closet
- Level: Second
- Dimensions: 11x10
Bedroom 3
- Features: Built-in Closet
- Level: Second
- Dimensions: 11x10
Bedroom 4
- Features: Built-in Closet
- Level: Second
- Dimensions: 10x10
Dining room
- Level: First
- Dimensions: 12x9
Great room
- Level: First
- Dimensions: 18x13
Kitchen
- Level: First
- Dimensions: 14x9
Loft
- Level: Second
- Dimensions: 14x9
Heating
- Central
Cooling
- Central Air
Appliances
- Included: Dishwasher, Microwave, Range, Refrigerator, Water Softener
- Laundry: Inside, Laundry Room
Features
- Ceiling Fan(s), Kitchen/Family Room Combo, PrimaryBedroom Upstairs, Open Floorplan, Stone Counters, Walk-In Closet(s)
- Flooring: Ceramic Tile, Luxury Vinyl
- Doors: Sliding Doors
- Has fireplace: No
Interior area
- Total structure area: 2,409
- Total interior livable area: 1,914 sqft
Property
Parking
- Total spaces: 2
- Parking features: Garage - Attached
- Attached garage spaces: 2
Features
- Levels: Two
- Stories: 2
- Exterior features: Lighting, Sidewalk
- Fencing: Vinyl
Lot
- Size: 4,800 Square Feet
- Dimensions: 40 x 120
Details
- Parcel number: U352919B2K00000100016.0
- Zoning: PD
- Special conditions: None
Construction
Type & style
- Home type: SingleFamily
- Property subtype: Single Family Residence
Materials
- Block, Stucco, Wood Frame
- Foundation: Slab
- Roof: Shingle
Condition
- New construction: No
- Year built: 2019
Utilities & green energy
- Sewer: Public Sewer
- Water: Public
- Utilities for property: BB/HS Internet Available, Cable Available, Electricity Connected, Sewer Connected, Water Connected
Community & HOA
Community
- Features: Clubhouse, Deed Restrictions, Fitness Center, Playground, Pool
- Pet fee: $0 monthly
- Subdivision: TOUCHSTONE PH 1
HOA
- Has HOA: Yes
- Amenities included: Clubhouse, Other
- Services included: Community Pool, Other, Recreational Facilities
- HOA fee: $64 monthly
- HOA name: Home River Group / Kevin Perkins
- HOA phone: 813-600-5090
- Second HOA name: Home River Group
Location
- Region: Tampa
Financial & listing details
- Price per square foot: $217/sqft
- Tax assessed value: $306,875
- Annual tax amount: $5,210
- Date on market: 11/13/2023
- Cumulative days on market: 53 days
- Listing terms: Cash,Conventional,FHA,VA Loan
- Ownership: Fee Simple
- Total actual rent: 0
- Electric utility on property: Yes
- Road surface type: Asphalt, Paved
Price history
| Date | Event | Price |
|---|---|---|
| 1/31/2024 | Sold | $415,000$217/sqft |
Source:  Stellar MLS #T3484500 Report a problem Stellar MLS #T3484500 Report a problem | ||
| 1/6/2024 | Pending sale | $415,000$217/sqft |
Source: Stellar MLS #T3484500 Report a problem | ||
| 12/4/2023 | Price change | $415,000-1.2%$217/sqft |
Source: Stellar MLS #T3484500 Report a problem | ||
| 11/13/2023 | Listed for sale | $419,900-1.6%$219/sqft |
Source: Stellar MLS #T3484500 Report a problem | ||
| 10/18/2023 | Listing removed | -- |
Source: Zillow Rentals Report a problem | ||
| 10/11/2023 | Listed for rent | $3,225+2.2%$2/sqft |
Source: Zillow Rentals Report a problem | ||
| 8/25/2023 | Listing removed | -- |
Source: Zillow Rentals Report a problem | ||
| 8/14/2023 | Listed for rent | $3,155$2/sqft |
Source: Zillow Rentals Report a problem | ||
| 8/1/2022 | Sold | $426,800-1.9%$223/sqft |
Source: Public Record Report a problem | ||
| 7/6/2022 | Pending sale | $435,000$227/sqft |
Source: Stellar MLS #T3380493 Report a problem | ||
| 6/22/2022 | Price change | $435,000-3.3%$227/sqft |
Source: Stellar MLS #T3380493 Report a problem | ||
| 6/16/2022 | Listed for sale | $450,000+1.1%$235/sqft |
Source: Stellar MLS #T3380493 Report a problem | ||
| 6/2/2022 | Listing removed | -- |
Source: Owner Report a problem | ||
| 5/28/2022 | Price change | $445,000+1.1%$232/sqft |
Source: Owner Report a problem | ||
| 5/21/2022 | Listed for sale | $440,000+90.6%$230/sqft |
Source: Owner Report a problem | ||
| 3/4/2019 | Sold | $230,900$121/sqft |
Source: Public Record Report a problem | ||
Public tax history
| Year | Property taxes | Tax assessment |
|---|---|---|
| 2025 | $8,304 -5.6% | $306,875 -0.8% |
| 2024 | $8,798 +1.7% | $309,437 +1.5% |
| 2023 | $8,652 +66% | $304,976 +49.8% |
| 2022 | $5,211 +5.3% | $203,530 +3% |
| 2021 | $4,948 0% | $197,602 +1.4% |
| 2020 | $4,948 +71.4% | $194,874 +498.8% |
| 2019 | $2,886 | $32,544 |
Find assessor info on the county website
Neighborhood: 33619
Nearby homes
- $333,9003 bd2 ba1.3k sqft4327 Globe Thistle, Tampa, FL 33619Off Market
- $328,4002 bd2 ba1.7k sqft4453 Globe Thistle Dr, Tampa, FL 33619Off Market
- $368,2004 bd3 ba1.9k sqft4323 Globe Thistle Dr, Tampa, FL 33619Off Market
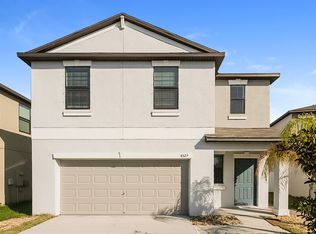
- $399,5005 bd3 ba2.4k sqft7610 Blue Iris Ln, Tampa, FL 33619Sold
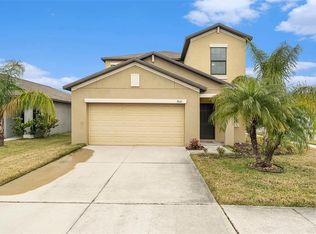
- $298,4003 bd2 ba1.6k sqft4524 Globe Thistle, Tampa, FL 33619Off Market
- $295,400-- bd2 ba1.5k sqft4411 Globe Thistle Dr, Tampa, FL 33619Off Market
- $291,5002 bd3 ba1.5k sqft7640 Ginger Lily Ct, Tampa, FL 33619Off Market
- $398,6004 bd3 ba1.8k sqft4202 Wild Senna Blvd, Tampa, FL 33619Off Market
Nearby schools
GreatSchools rating
- 4/10Bing Elementary SchoolGrades: PK-5Distance: 0.8 mi
- 2/10Giunta Middle SchoolGrades: 6-8Distance: 0.7 mi
- 3/10Spoto High SchoolGrades: 9-12Distance: 2 mi
Get a cash offer in 3 minutes
Find out how much your home could sell for in as little as 3 minutes with a no-obligation cash offer.
Estimated market value
$391,800
Get a cash offer in 3 minutes
Find out how much your home could sell for in as little as 3 minutes with a no-obligation cash offer.
Estimated market value
$391,800
- Florida
- Hillsborough County
- Tampa
- 33619
- 4401 GLOBE THISTLE DRIVE
Nearby cities
Nearby neighborhoods
Nearby zip codes
Other Tampa Topics
