Unique and Spacious 3-Bedroom Townhouse in a Beautiful quiet Neighborhood! Welcome to this charming and spacious 3-bedroom, 1.5-bathroom townhouse within walking distance of Pilot Hill Recreation Area! This home offers a distinctive and versatile floor plan with generous living spaces, unique architectural details, and plenty of room to relax and entertain. Upon entering, you'll be greeted by a spacious front entry featuring a charming built-in library nook. The main floor boasts a large, open-concept living area that flows seamlessly into the dining room and kitchen. A wood stove adds a cozy focal point to the main living space. This woodstove can help to reduce the monthly electric heating costs. A convenient half bath and laundry area complete the main level. Upstairs, you'll find two bedrooms, a full bathroom, and two distinctive overlook loft areas that offer additional flexible living space. Whether you envision a home office, reading retreat, hobby area, or cozy sitting space, these lofts offer plenty of possibilities. The basement features an expansive second living area measuring approximately 20' x 18', complete with a Murphy bed that provides a convenient third-bedroom option. This versatile space is perfect for overnight guests, movie nights, or extra family living space. Additional features include an attached garage with an installed EV charging unit conveniently located on the front of the garage. This unit can also be used to power a camper or RV. Enjoy the convenience of being within one block walking distance of Pilot Hill Recreation Area. It's home to miles of mountain biking and hiking trails. From the cozy wood stove and built-in library nook to the two overlook lofts, flexible third-bedroom space, and EV charging station, this townhouse offers a wonderful combination of character, functionality, and modern convenience! Come discover all the possibilities this unique home has to offer!
For sale
$375,000
4401 Grays Gable Rd, Laramie, WY 82072
3beds
1,876sqft
Townhouse, Residential
Built in 1984
3,484 Square Feet Lot
$364,700 Zestimate®
$200/sqft
$-- HOA
What's special
Charming built-in library nookLaundry areaSpacious front entryConvenient half bath
- 2 days
- 225
- 15
Likely to sell faster than
Zillow last checked:
Listing updated:
Listed by:
Kammi Corman 208-220-6775,
eXp Realty, LLC
Source: Cheyenne BOR,MLS#: 102647
Facts & features
Interior
Bedrooms & bathrooms
- Bedrooms: 3
- Bathrooms: 2
- Full bathrooms: 1
- 1/2 bathrooms: 1
- Main level bathrooms: 1
Primary bedroom
- Level: Upper
- Area: 209
- Dimensions: 11 x 19
Bedroom 2
- Level: Upper
- Area: 121
- Dimensions: 11 x 11
Bedroom 3
- Level: Basement
- Area: 340
- Dimensions: 20 x 17
Bathroom 1
- Features: Full
- Level: Upper
Bathroom 2
- Features: Half
- Level: Main
Dining room
- Level: Main
- Area: 91
- Dimensions: 13 x 7
Kitchen
- Level: Main
- Area: 99
- Dimensions: 9 x 11
Living room
- Level: Main
- Area: 231
- Dimensions: 21 x 11
Basement
- Area: 420
Heating
- Baseboard, Wood Stove, Electric, Wood/Coal
Cooling
- None
Appliances
- Included: Dishwasher, Disposal, Dryer, Range, Refrigerator, Washer
- Laundry: Main Level
Features
- Walk-In Closet(s)
- Basement: Finished
- Has fireplace: Yes
- Fireplace features: Wood Burning Stove
- Common walls with other units/homes: End Unit
Interior area
- Total structure area: 1,876
- Total interior livable area: 1,876 sqft
- Finished area above ground: 1,436
Property
Parking
- Total spaces: 1
- Parking features: 1 Car Attached
- Attached garage spaces: 1
Accessibility
- Accessibility features: None
Features
- Levels: Two
- Stories: 2
- Patio & porch: Patio
- Exterior features: Sprinkler System
- Fencing: Back Yard
Lot
- Size: 3,484 Square Feet
- Dimensions: 3410
Details
- Parcel number: 16732643702100
Construction
Type & style
- Home type: Townhouse
- Property subtype: Townhouse, Residential
- Attached to another structure: Yes
Materials
- Wood/Hardboard
- Foundation: Basement
- Roof: Composition/Asphalt
Condition
- New construction: No
- Year built: 1984
Utilities & green energy
- Electric: Black Hills Energy
- Gas: No Gas
- Sewer: City Sewer
- Water: Public
Green energy
- Energy efficient items: Electric Car Hookup, Ceiling Fan
Community & HOA
Community
- Subdivision: Indian Hills
HOA
- Services included: None
Location
- Region: Laramie
Financial & listing details
- Price per square foot: $200/sqft
- Tax assessed value: $237,661
- Annual tax amount: $1,210
- Price range: $375K - $375K
- Date on market: 11/14/2026
- Listing agreement: N
- Listing terms: Cash,Conventional,FHA,VA Loan
- Inclusions: Dishwasher, Disposal, Dryer, Range/Oven, Refrigerator, Washer
- Exclusions: N
Estimated market value
$364,700
$346,000 - $383,000
$1,240/mo
Price history
| Date | Event | Price |
|---|---|---|
| 11/14/2026 | Listed for sale | $375,000+87.5%$200/sqft |
Source:  Cheyenne BOR #102647 Report a problem | ||
| 2/24/2020 | Sold | -- |
Source: Cheyenne BOR #77260 Report a problem | ||
| 1/21/2020 | Pending sale | $200,000$107/sqft |
Source: #1 Properties #77260 Report a problem | ||
| 1/11/2020 | Listed for sale | $200,000+5.3%$107/sqft |
Source: #1 Properties #77260 Report a problem | ||
| 8/15/2016 | Sold | -- |
Source: Laramie BOR #1264001_131299 Report a problem | ||
| 6/15/2016 | Listed for sale | $190,000$101/sqft |
Source: TheAcreCompany #131299 Report a problem | ||
Public tax history
| Year | Property taxes | Tax assessment |
|---|---|---|
| 2026 | -- | $22,578 +4% |
| 2025 | $1,585 -22.4% | $21,710 -22.4% |
| 2024 | $2,043 +3.4% | $27,981 +3.4% |
| 2023 | $1,975 +10.1% | $27,054 +10.1% |
| 2022 | $1,793 +8.8% | $24,563 +8.8% |
| 2021 | $1,647 +18.4% | $22,568 +18.4% |
| 2020 | $1,391 -0.3% | $19,053 -0.3% |
| 2019 | $1,395 +4% | $19,116 +4% |
| 2018 | $1,342 +7.7% | $18,378 +7.7% |
| 2017 | $1,246 | $17,069 +9.8% |
| 2016 | $1,246 +9.8% | $15,543 -3.6% |
| 2015 | $1,135 -3.6% | $16,116 +5.3% |
| 2014 | $1,176 +13.4% | $15,305 +1.8% |
| 2013 | $1,037 -11.7% | $15,031 -1.9% |
| 2012 | $1,175 | $15,325 -10% |
| 2011 | $1,175 +9.9% | $17,022 +9.9% |
| 2010 | $1,069 | $15,487 |
Find assessor info on the county website
Monthly payment
Est. payment
Payment breakdown
Explore the cost of this home by adjusting the details. Changes won't be saved.Climate risks
Neighborhood: 82072


Similar homes
- $450,0005 bd2 ba2.3k sqft158 N 7th St, Laramie, WY 82072For Sale
 MLS ID #260789, Quade Romsa. Laramie BOR
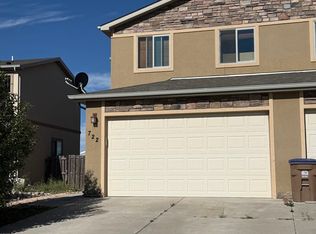
- $385,0004 bd-- ba2.1k sqft722 S Colorado Ave, Laramie, WY 82070For Sale
 MLS ID #12063219, Rikki Altenburg, Hayden Outdoors Real Estate. NY State MLS
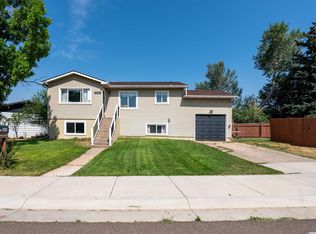
- $380,0004 bd2 ba1.7k sqft1201 Mill St, Laramie, WY 82072For Sale
 MLS ID #260626, Katie Ogden. Laramie BOR
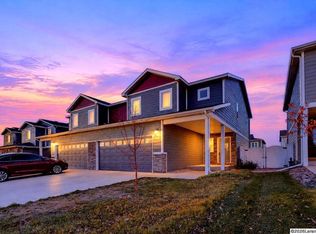
- $424,0004 bd5 ba2.7k sqft4521 Bobolink Ln #102B, Laramie, WY 82070For Sale
 MLS ID #260785, Paul Callens. Laramie BOR
- $350,0003 bd3 ba1.6k sqft1107 Person St, Laramie, WY 82070For Sale
 MLS ID #102162, Mariah Jeffery, Coldwell Banker, The Property Exchange. Cheyenne BOR
