One level New Construction! Surrounded by woods, this inviting one story home offers comfortable living with a functional, open concept floor plan and plenty of natural light. Featuring 3 bedrooms and 2 full baths, the home is designed for easy everyday living with all of the main living spaces conveniently located on one level. The spacious living area features vaulted ceilings that create an airy, open feel and flows seamlessly into the dining area and kitchen, making it perfect for entertaining or gathering with family and friends. A mini bar with drink fridge adds a unique element. The primary bedroom offers a private retreat with its own full bath, while two additional bedrooms provide flexibility for guests, a home office, or other needs. This home includes a new washer and dryer as well as a high efficiency Rinnai heat pump water heater. Outside, enjoy the convenience of single level living in a location with easy access to Richmond, local shopping, dining, and major roadways. Whether you're a first-time buyer, downsizing, or simply looking for a home with an easy, open layout, 4401 Grigg St is a great place to call home.
New construction
$329,900
4401 Grigg St, Henrico, VA 23231
3beds
1,213sqft
Single Family Residence
Built in 2026
0.47 Acres Lot
$-- Zestimate®
$272/sqft
$-- HOA
What's special
Surrounded by woodsAiry open feelPlenty of natural lightVaulted ceilingsNew washer and dryer
- 3 hours
- 62
- 6
Zillow last checked:
Listing updated:
Listed by:
Sean Stilwell 804-698-9949,
The Steele Group 804-282-3136
Source: CVRMLS,MLS#: 2624590 Originating MLS: Central Virginia Regional MLS
Originating MLS: Central Virginia Regional MLSFacts & features
Interior
Bedrooms & bathrooms
- Bedrooms: 3
- Bathrooms: 2
- Full bathrooms: 2
Other
- Description: Tub & Shower
- Level: First
Heating
- Electric, Heat Pump
Cooling
- Central Air
Appliances
- Included: Electric Water Heater, Water Heater
Features
- Bedroom on Main Level, En Suite Bathroom, Full Bath on Main Level, Granite Counters, High Ceilings, Main Level Primary, Recessed Lighting
- Flooring: Laminate
- Basement: Crawl Space
- Attic: Access Only
- Has fireplace: No
Interior area
- Total interior livable area: 1,213 sqft
- Finished area above ground: 1,213
- Finished area below ground: 0
Property
Parking
- Parking features: Driveway, Unpaved
- Has uncovered spaces: Yes
Features
- Levels: One
- Stories: 1
- Patio & porch: Rear Porch, Front Porch
- Exterior features: Unpaved Driveway
- Pool features: None
- Fencing: Fenced,Partial
Lot
- Size: 0.47 Acres
Details
- Parcel number: 8087175640
- Zoning description: R4
Construction
Type & style
- Home type: SingleFamily
- Architectural style: Ranch
- Property subtype: Single Family Residence
Materials
- Drywall, Frame, Vinyl Siding
- Roof: Asphalt
Condition
- New Construction
- New construction: Yes
- Year built: 2026
Utilities & green energy
- Sewer: Septic Tank
- Water: Well
Community & HOA
Community
- Subdivision: Shurm Heights
Location
- Region: Henrico
Financial & listing details
- Price per square foot: $272/sqft
- Tax assessed value: $75,200
- Annual tax amount: $624
- Date on market: 9/9/2026
- Ownership: Partnership
- Ownership type: Partnership
Estimated market value
Not available
Estimated sales range
Not available
Not available
Price history
| Date | Event | Price |
|---|---|---|
| 9/9/2026 | Listed for sale | $329,900+1399.5%$272/sqft |
Source:  CVRMLS #2624590 Report a problem CVRMLS #2624590 Report a problem | ||
| 11/18/2005 | Sold | $22,000$18/sqft |
Source: Public Record Report a problem | ||
Public tax history
| Year | Property taxes | Tax assessment |
|---|---|---|
| 2025 | $43 +8% | $5,200 +10.6% |
| 2024 | $40 +11.9% | $4,700 +11.9% |
| 2023 | $36 +7.7% | $4,200 +7.7% |
| 2022 | $33 +12.1% | $3,900 +14.7% |
| 2021 | $30 +9.6% | $3,400 |
| 2020 | $27 | $3,400 +9.7% |
| 2019 | $27 +5.5% | $3,100 |
| 2018 | $26 | $3,100 |
| 2017 | -- | $3,100 |
| 2016 | $27 | $3,100 |
| 2015 | $27 | $3,100 |
| 2014 | $27 | $3,100 |
| 2013 | -- | $3,100 |
| 2012 | -- | $3,100 |
| 2011 | -- | $3,100 |
| 2010 | -- | $3,100 |
| 2009 | -- | $3,100 |
Find assessor info on the county website
Monthly payment
Est. payment
Payment breakdown
Explore the cost of this home by adjusting the details. Changes won't be saved.Climate risks
Neighborhood: 23231
Nearby schools
Schools provided by the listing agent
- Elementary: Montrose
- Middle: Rolfe
- High: Varina
Source: CVRMLS. This data may not be complete. We recommend contacting the local school district to confirm school assignments for this home.

Similar homes
- $300,0003 bd2 ba1.3k sqft3102 Whistling Arrow Dr, Henrico, VA 23231For Sale
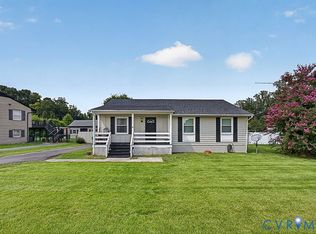 MLS ID #2619847, Marc Austin Highfill, Exit First Realty. CVRMLS
 - $299,0004 bd2 ba1.5k sqft3004 Emporia St, Henrico, VA 23231For Sale
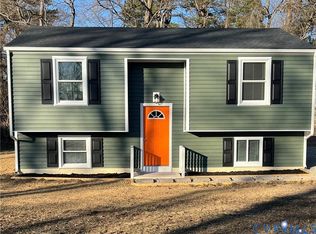 MLS ID #2624322, Tamika Robinson, The Kerzanet Group LLC. CVRMLS
 - $349,9004 bd2 ba1.5k sqft4446 Kings Bishop Rd, Henrico, VA 23231For Sale
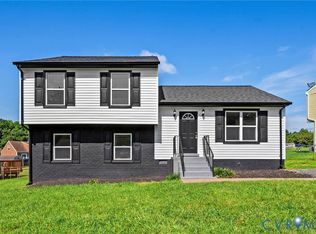 MLS ID #2622715, Joshua Joy, Samson Properties. CVRMLS
 - $349,9993 bd3 ba1.4k sqft720 S Ivy Ave, Henrico, VA 23075For Sale
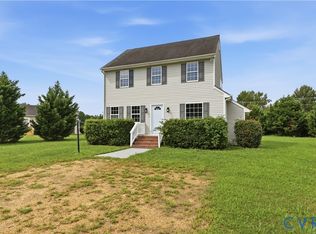 MLS ID #2624405, Diana Lemus, Real Broker LLC. CVRMLS
 - $249,9993 bd2 ba1k sqft1440 Almond Tree Dr, Henrico, VA 23231For Sale
 MLS ID #VAHN2001314, Marcus Young, Elite Realty. Bright MLS
