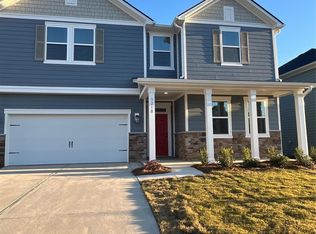
Like new and move-in ready! Built in 2025, this beautifully upgraded ranch offers 2,115 sq. ft., 3 bedrooms, 2 baths, a private office, and over $80,000 in designer upgrades. Situated on one of the community’s most premium wooded homesites, you’ll enjoy exceptional privacy, peaceful nature views, abundant birds and wildlife, gorgeous sunsets, and a backyard that changes beautifully with the seasons. The open-concept floor plan features 9’ ceilings, luxury vinyl plank flooring, crown molding, and a chef’s kitchen with a large quartz island, 5-burner gas cooktop, walk-in pantry, custom soft-close cabinetry, under-cabinet lighting, and pull-out recycling drawers. The split-bedroom layout provides privacy, while the dedicated office with French doors is perfect for working from home. The spacious primary suite features an upgraded deluxe bath and oversized walk-in closet. Additional upgrades include ceiling fans, TV wall mounts, upgraded shower heads, curved shower rods, smart thermostat, backyard security camera with motion light, and an epoxy-finished garage with overhead storage.Enjoy the extended screened porch, dedicated gas line for grilling, and the tranquil backyard setting. Bella Vista offers a pool, playground, sidewalks, and walking trails with a low HOA. One of the only ranch homes over 2,000 square feet currently available in the community, this home combines luxury, privacy, and convenience in one exceptional package.
Closed
Zillow last checked:
Listing updated:
Bought with:
Erin Garvey
Home Ventures Realty
Source: Canopy MLS as distributed by MLS GRID,MLS#: 4404928
Price history
| Date | Event | Price |
|---|---|---|
| 8/12/2026 | Sold | $495,000-1%$234/sqft |
Source:  Canopy MLS as distributed by MLS GRID #4404928 Report a problem Canopy MLS as distributed by MLS GRID #4404928 Report a problem | ||
| 7/23/2026 | Listed for sale | $499,990$236/sqft |
Source: Canopy MLS as distributed by MLS GRID #4404928 Report a problem | ||
Get a cash offer in 3 minutes
Find out how much your home could sell for in as little as 3 minutes with a no-obligation cash offer.
Estimated market value
$496,200
