Skip main navigation
For sale
  • $1,445,000

    4401 Gulf Shore BLVD N #1007, NAPLES, FL 34103

    2beds
    2,005sqft
    : 
    Loading
    Get pre-qualified
    Condominium
    Built in 1983
    -- sqft lot
    $-- Zestimate®
    $721/sqft
    $2,800/mo HOA

    What's special

    Spacious lanaiWonderfully maintained gulf-front buildingTwo walk-in closets
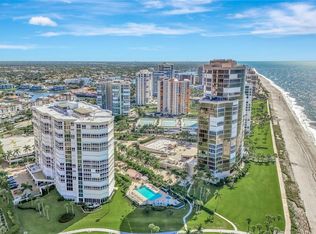
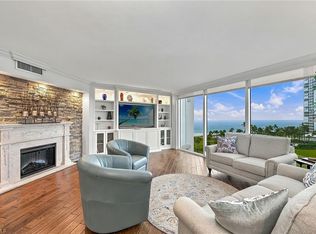
    Enjoy southwestern views of the Gulf and bay from this 10th-floor corner residence at Monaco Beach Club. Lovely light streams throughout this two-bedroom, two-bath home with over 2,000 square feet of living area, including a spacious living room with bar, primary bedroom with an updated bath and two walk-in closets, eat-in kitchen plus dining space and nicely sized guest suite. Some of the additional features are floor-to-ceiling windows in the living room, a spacious lanai plus a private lanai off the primary suite and an oversized laundry room with storage. Monaco Beach Club is a wonderfully maintained, Gulf-front building and offers amenities including 24-hour secured gated entry, 24-hour front desk attendant, renovated lobby and common areas, social room, fitness room, two tennis courts, pool area with four gas grills and on-site manager. Go along Park Shore Promenade or across the street to Venetian Village for shopping, dining and entertainment. Boat docks are available for lease or purchase (based on availability). The feeling of a home with the convenience of condominium living!
    12 days
    |
    260
    |
    4
    |

    Likely to sell faster than

    Zillow last checked:

    Listing updated:

    Listed by:

    Amy Becker, PA 239-272-3229,

    Premier Sotheby's Int'l Realty,

    Leah Ritchey, PA 239-289-0433,

    Premier Sotheby's Int'l Realty

    Source: SWFLMLS,MLS#: 226025461MLS LogoOriginating MLS: Naples

      Facts & features

      Interior

      Bedrooms & bathrooms
      • Bedrooms: 2
      • Bathrooms: 2
      • Full bathrooms: 2
      Rooms
      • Room types: 2 Bed
      Primary bedroom
      • Dimensions: 12 x 18
      Bedroom
      • Dimensions: 13 x 14
      Dining room
      • Dimensions: 11 x 15
      Living room
      • Dimensions: 15 x 20
      Heating
      • Central
      Cooling
      • Central Air
      Appliances
      • Included: Electric Cooktop, Dishwasher, Dryer, Microwave, Refrigerator, Washer
      • Laundry: Inside
      Features
      • Built-In Cabinets, Closet Cabinets, Foyer, Pantry, Window Coverings, Laundry in Residence
      • Flooring: Carpet, Tile
      • Windows: Window Coverings, Shutters Electric
      • Has fireplace: No
      Interior area
      • Total structure area: 2,265
      • Total interior livable area: 2,005 sqft

      Property

      Parking
      • Total spaces: 1
      • Parking features: Assigned, Common, Driveway, Guest, Load Space, Under Bldg Open, Attached
      • Attached garage spaces: 1
      • Has uncovered spaces: Yes
      Features
      • Stories: 1
      • Exterior features: Dock
      • Pool features: Community
      • Has view: Yes
      • View description: Bay, Gulf, Gulf and Bay
      • Has water view: Yes
      • Water view: Bay,Gulf,Gulf and Bay
      • Waterfront features: Gulf Frontage, On the Gulf Beach
      Lot
      • Features: Zero Lot Line
      Details
      • Additional structures: Tennis Court(s)
      • Parcel number: 12705001460

      Construction

      Type & style
      • Home type: Condo
      • Property subtype: Condominium
      Materials
      • Concrete, Stucco
      • Foundation: Poured Concrete
      • Roof: Built-Up
      Condition
      • New construction: No
      • Year built: 1983

      Utilities & green energy

      • Water: Assessment Paid

      Community & HOA

      Community
      • Features: Pool, Fitness Center, Street Lights, Tennis Court(s), Gated
      • Security: Gated Community
      • Subdivision: MONACO BEACH CLUB
      HOA
      • Has HOA: No
      • Amenities included: Beach Access, Bike Storage, Pool, Community Room, Concierge, Fitness Center, Storage, Internet Access, Streetlight, Tennis Court(s), Trash Chute, Underground Utility, Car Wash Area
      • HOA fee: $33,600 annually
      Location
      • Region: Naples

      Financial & listing details

      • Price per square foot: $721/sqft
      • Annual tax amount: $5,200
      • Date on market: 7/8/2026
      • Lease term: Buyer Finance/Cash

        Estimated market value

        Not available

        Estimated sales range

        Not available

        Not available

        Price history

        DateEventPrice
        7/8/2026Listed for sale$1,445,000$721/sqft
        Source: SWFLMLS #226025461 Report a problem
        5/30/2026Listing removed$1,445,000$721/sqft
        Source: SWFLMLS #225074805 Report a problem
        3/11/2026Price change$1,445,000-9.4%$721/sqft
        Source: SWFLMLS #225074805 Report a problem
        3/3/2026Pending sale$1,595,000$796/sqft
        Source: SWFLMLS #225074805 Report a problem
        1/21/2026Price change$1,595,000-6.1%$796/sqft
        Source: SWFLMLS #225074805 Report a problem
        10/15/2025Listed for sale$1,699,000$847/sqft
        Source: SWFLMLS #225074805 Report a problem

        Public tax history

        Tax history is unavailable.

        Monthly payment

        Est. payment

        Payment breakdown

        Explore the cost of this home by adjusting the details. Changes won't be saved.
        All calculations are estimates and provided by Zillow, Inc. for informational purposes only. Actual amounts may vary.
        HOA fees may include property taxes on listings classified as Co-Ops. Contact the listing agent and/or owner for fee details.
        Mortgage interest rates are dependent on a number of factors, including credit score, down payment, and repayment length. Interest rate data provided by Zillow Group Marketplace, Inc. as of 1/1/1970 from various mortgage lenders with which we have lead or other similar arrangements; the Estimated Payment is an average of those rates.
        See how much you could borrow to make a competitive offer.

        Climate risks

        Neighborhood: Park Shore

        Getting around

        43 / 100
        Car-Dependent
        35 / 100
        Somewhat Bikeable

        Nearby schools

        GreatSchools rating

        A local agent can set up tours, give advice and negotiate with sellers.

        A local lender can help you make sure your offer is ready when you are.

        Browse local experts

        Similar homes