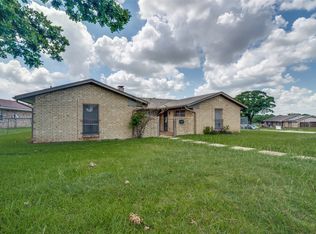
Spacious and beautifully updated 3 bedroom, 2 bathroom home situated on a large, tree filled lot offering plenty of shade and privacy. This inviting home features durable laminate flooring throughout the main living and high traffic areas, creating both style and functionality. The open concept kitchen is designed for everyday living and entertaining, showcasing white cabinetry, a gas oven, abundant counter space, and a seamless flow into the living area. Updates include remodeled bathrooms with modern hardware, updated lighting, and stylish finishes throughout, along with peace of mind from a recently repaired foundation featuring a transferable warranty. The spacious living room is filled with natural light and centered around a charming brick fireplace, while double doors open to a private backyard retreat shaded by mature trees, perfect for relaxing or entertaining guests. Conveniently located with easy access to Downtown Dallas, and just minutes from shopping, dining, and entertainment. This move in ready home combines comfort, updates, and location, making it a fantastic opportunity for buyers today.
Pending
$280,000
4401 Ivy Dr, Mesquite, TX 75150
3beds
1,980sqft
Single Family Residence
Built in 1968
9,583 Square Feet Lot
$274,800 Zestimate®
$141/sqft
$-- HOA
What's special
Charming brick fireplaceGas ovenUpdated lightingStylish finishes throughoutAbundant counter spaceOpen concept kitchenWhite cabinetry
- 46 days
- 318
- 22
Likely to sell faster than
Zillow last checked:
Listing updated:
Listed by:
Robert Vernon 0612064 469-360-3463,
DVC Realty TX LLC 469-360-3463
Source: NTREIS,MLS#: 21341033
Facts & features
Interior
Bedrooms & bathrooms
- Bedrooms: 3
- Bathrooms: 2
- Full bathrooms: 2
Primary bedroom
- Level: Second
- Dimensions: 15 x 10
Bedroom
- Level: Second
- Dimensions: 12 x 8
Basement
- Level: Second
- Dimensions: 14 x 10
Dining room
- Level: First
- Dimensions: 12 x 8
Living room
- Level: First
- Dimensions: 12 x 11
Heating
- Central
Cooling
- Central Air, Ceiling Fan(s)
Appliances
- Included: Dishwasher, Disposal
- Laundry: Laundry in Utility Room
Features
- Decorative/Designer Lighting Fixtures
- Flooring: Luxury Vinyl Plank
- Has basement: No
- Number of fireplaces: 1
- Fireplace features: Wood Burning
Interior area
- Total interior livable area: 1,980 sqft
Video & virtual tour
Property
Parking
- Total spaces: 2
- Parking features: Garage, Garage Faces Rear
- Attached garage spaces: 2
Features
- Levels: Two
- Stories: 2
- Pool features: None
- Fencing: Back Yard,Fenced,Wood
Lot
- Size: 9,583 Square Feet
Details
- Parcel number: 38171500010090000
Construction
Type & style
- Home type: SingleFamily
- Architectural style: Detached
- Property subtype: Single Family Residence
- Attached to another structure: Yes
Materials
- Foundation: Slab
- Roof: Composition
Condition
- Year built: 1968
Utilities & green energy
- Sewer: Public Sewer
- Water: Public
- Utilities for property: Sewer Available, Water Available
Community & HOA
Community
- Subdivision: St Andrews 07
HOA
- Has HOA: No
Location
- Region: Mesquite
Financial & listing details
- Price per square foot: $141/sqft
- Tax assessed value: $341,610
- Annual tax amount: $8,013
- Date on market: 7/24/2026
- Cumulative days on market: 70 days
- Listing terms: Cash,Conventional,FHA,VA Loan
Estimated market value
$274,800
$261,000 - $289,000
$2,224/mo
Price history
| Date | Event | Price |
|---|---|---|
| 8/28/2026 | Pending sale | $280,000$141/sqft |
Source: NTREIS #21341033 Report a problem | ||
| 8/22/2026 | Contingent | $280,000$141/sqft |
Source: NTREIS #21341033 Report a problem | ||
| 7/24/2026 | Listed for sale | $280,000+1.8%$141/sqft |
Source: NTREIS #21341033 Report a problem | ||
| 7/6/2026 | Listing removed | $275,000$139/sqft |
Source: NTREIS #21305162 Report a problem | ||
| 6/21/2026 | Contingent | $275,000$139/sqft |
Source: NTREIS #21305162 Report a problem | ||
| 6/17/2026 | Listed for sale | $275,000-1.8%$139/sqft |
Source: NTREIS #21305162 Report a problem | ||
| 6/16/2026 | Listing removed | $280,000$141/sqft |
Source: NTREIS #21282342 Report a problem | ||
| 6/6/2026 | Listed for sale | $280,000$141/sqft |
Source: NTREIS #21282342 Report a problem | ||
| 6/5/2026 | Contingent | $280,000$141/sqft |
Source: NTREIS #21282342 Report a problem | ||
| 5/27/2026 | Listed for sale | $280,000+154.8%$141/sqft |
Source: NTREIS #21282342 Report a problem | ||
| 4/15/2026 | Listing removed | $1,950$1/sqft |
Source: Zillow Rentals Report a problem | ||
| 2/23/2026 | Price change | $1,950-4.9%$1/sqft |
Source: Zillow Rentals Report a problem | ||
| 2/11/2026 | Price change | $2,050-4.7%$1/sqft |
Source: Zillow Rentals Report a problem | ||
| 2/4/2026 | Listed for rent | $2,150-0.5%$1/sqft |
Source: Zillow Rentals Report a problem | ||
| 10/1/2024 | Listing removed | $2,160$1/sqft |
Source: Zillow Rentals Report a problem | ||
| 6/13/2024 | Listed for rent | $2,160+13.7%$1/sqft |
Source: Zillow Rentals Report a problem | ||
| 3/3/2023 | Listing removed | -- |
Source: Zillow Rentals Report a problem | ||
| 2/27/2023 | Price change | $1,900-2.6%$1/sqft |
Source: Zillow Rentals Report a problem | ||
| 2/19/2023 | Price change | $1,950-7.1%$1/sqft |
Source: Zillow Rentals Report a problem | ||
| 2/4/2023 | Listed for rent | $2,100$1/sqft |
Source: Zillow Rentals Report a problem | ||
| 1/28/2023 | Listing removed | -- |
Source: Zillow Rentals Report a problem | ||
| 1/2/2023 | Listed for rent | $2,100$1/sqft |
Source: Zillow Rentals Report a problem | ||
| 8/18/2022 | Listing removed | -- |
Source: Zillow Rental Manager Report a problem | ||
| 8/13/2022 | Listed for rent | $2,100$1/sqft |
Source: Zillow Rental Manager Report a problem | ||
| 12/14/2021 | Sold | -- |
Source: Public Record Report a problem | ||
| 1/2/2010 | Listing removed | $109,900$56/sqft |
Source: New Western #11274688 Report a problem | ||
| 5/13/2009 | Sold | -- |
Source: Public Record Report a problem | ||
Public tax history
| Year | Property taxes | Tax assessment |
|---|---|---|
| 2025 | $7,072 +21.3% | $341,610 |
| 2024 | $5,829 +410.6% | $341,610 +63.2% |
| 2023 | $1,142 -5.9% | $209,380 |
| 2022 | $1,214 +1% | $209,380 +7.4% |
| 2021 | $1,201 +10.6% | $194,900 +14.8% |
| 2020 | $1,087 +32.2% | $169,810 +6.9% |
| 2019 | $822 +1.6% | $158,890 +3.1% |
| 2018 | $809 -76.6% | $154,060 |
| 2017 | $3,456 +11.2% | $154,060 +13.2% |
| 2016 | $3,107 +9.4% | $136,110 +15.2% |
| 2015 | $2,839 | $118,180 |
| 2014 | $2,839 | $118,180 |
| 2013 | -- | -- |
| 2012 | -- | -- |
| 2011 | -- | -- |
| 2010 | -- | -- |
| 2009 | -- | -- |
| 2008 | -- | -- |
| 2007 | -- | -- |
| 2005 | -- | -- |
| 2004 | -- | -- |
| 2003 | -- | -- |
| 2002 | -- | -- |
| 2001 | -- | -- |
Find assessor info on the county website
Monthly payment
Est. payment
Payment breakdown
Explore the cost of this home by adjusting the details. Changes won't be saved.Climate risks
Neighborhood: Casa View Heights
Nearby schools
Schools provided by the listing agent
- Elementary: Shands
- Middle: Vanston
- High: Northmesqu
- District: Mesquite ISD
Source: NTREIS. This data may not be complete. We recommend contacting the local school district to confirm school assignments for this home.
Similar homes
- $255,0004 bd2 ba1.5k sqft3422 Moon Dr, Mesquite, TX 75150For Sale
 MLS ID #21377873, Cole Sawyer. NTREIS
 - $286,0003 bd3 ba1.6k sqft3728 Byrd Dr, Mesquite, TX 75150For Sale
 MLS ID #21365392, Mariano Lopez. NTREIS
 - $285,0003 bd2 ba1.7k sqft1421 Mount Vernon Dr, Mesquite, TX 75149For Sale
 MLS ID #21305987, Ruth Banda Batista. NTREIS
 - $254,9003 bd2 ba1.3k sqft224 Rockcrest Dr, Mesquite, TX 75150For Sale
 MLS ID #21343235, Lynette Thomas. NTREIS
