Seize a rare opportunity on the Brookshire Golf Club fairway. Tucked at the end of a quiet cul-de-sac, this all-brick executive ranch sits on nearly an acre of mature, treed grounds with serene views across the fairway, a private setting that rarely comes available in one of Carmel's most established neighborhoods. Single-level main living and a 3-car garage round out the everyday convenience. Expansive floorplan features a dedicated office that could easily be a 5th bedroom if needed. At the heart of the home is a gourmet kitchen built for gathering: rich cherry cabinetry, a large center island, double ovens, and generous granite counters and cabinet space. Outside, unwind on the tiled screened porch, gather around the gas firepit, or soak in the patio spa under the stars. It's a short stroll to the community pool and clubhouse, with Carmel's Arts & Design District and sought-after schools just minutes away. This home is offered as-is and does need work, most notably a new primary bath and an updated lower level, which means a chance to reimagine more than 800 square feet of flexible basement space and design the en-suite spa retreat to your own taste. For the right buyer, that's real opportunity to build a masterpiece on one of the best homesites in Carmel.
Pending
$650,000
4401 King Arthur Ct, Carmel, IN 46033
4beds
3,878sqft
Residential, Single Family Residence
Built in 1974
0.72 Acres Lot
$-- Zestimate®
$168/sqft
$-- HOA
What's special
Private settingTiled screened porchExpansive floorplanDedicated officeAll-brick executive ranchDouble ovensLarge center island
- 35 days |
- 1,128 |
- 65 |
Likely to sell faster than
Zillow last checked:
Listing updated:
Listed by:
Michael Taylor 317-362-4064,
Red Door Real Estate
Source: MIBOR as distributed by MLS GRID,MLS#: 22108740
Facts & features
Interior
Bedrooms & bathrooms
- Bedrooms: 4
- Bathrooms: 3
- Full bathrooms: 3
- Main level bathrooms: 3
- Main level bedrooms: 4
Primary bedroom
- Level: Main
- Area: 280 Square Feet
- Dimensions: 20x14
Bedroom 2
- Level: Main
- Area: 195 Square Feet
- Dimensions: 15x13
Bedroom 3
- Level: Main
- Area: 180 Square Feet
- Dimensions: 15x12
Bedroom 4
- Level: Main
- Area: 143 Square Feet
- Dimensions: 13x11
Dining room
- Level: Main
- Area: 168 Square Feet
- Dimensions: 14x12
Kitchen
- Level: Main
- Area: 276 Square Feet
- Dimensions: 23x12
Laundry
- Level: Main
- Area: 80 Square Feet
- Dimensions: 10x8
Living room
- Level: Main
- Area: 308 Square Feet
- Dimensions: 22x14
Heating
- Forced Air, Natural Gas
Cooling
- Central Air
Appliances
- Included: Double Oven, Electric Cooktop, Washer, Refrigerator, Dryer, Dishwasher, Range Hood
- Laundry: Laundry Room
Features
- Double Vanity, Breakfast Bar, Kitchen Island
- Has basement: Yes
- Number of fireplaces: 1
- Fireplace features: Gas Log
Interior area
- Total structure area: 3,878
- Total interior livable area: 3,878 sqft
- Finished area below ground: 850
Video & virtual tour
Property
Parking
- Total spaces: 3
- Parking features: Attached
- Attached garage spaces: 3
Features
- Levels: One
- Stories: 1
- Patio & porch: Covered, Screened
- Exterior features: Fire Pit
- Has spa: Yes
- Spa features: In Ground
- Has view: Yes
- View description: Trees/Woods
Lot
- Size: 0.72 Acres
- Features: Near Golf Course, Cul-De-Sac, On Golf Course, Sidewalks, Mature Trees, Wooded
Details
- Parcel number: 291032404014000018
- Special conditions: As Is
- Horse amenities: None
Construction
Type & style
- Home type: SingleFamily
- Architectural style: Ranch
- Property subtype: Residential, Single Family Residence
Materials
- Brick, Stone, Stucco
- Foundation: Block, Crawl Space
Condition
- New construction: No
- Year built: 1974
Utilities & green energy
- Water: Public
Community & HOA
Community
- Security: Smoke Detector(s)
- Subdivision: Brookshire
HOA
- Has HOA: No
Location
- Region: Carmel
Financial & listing details
- Price per square foot: $168/sqft
- Tax assessed value: $595,100
- Annual tax amount: $11,882
- Date on market: 6/17/2026
- Cumulative days on market: 36 days
Estimated market value
Not available
Estimated sales range
Not available
Not available
Price history
| Date | Event | Price |
|---|---|---|
| 6/26/2026 | Pending sale | $650,000$168/sqft |
Source:  MIBOR as distributed by MLS GRID #22108740 Report a problem MIBOR as distributed by MLS GRID #22108740 Report a problem | ||
| 6/17/2026 | Listed for sale | $650,000+12.1%$168/sqft |
Source: MIBOR as distributed by MLS GRID #22108740 Report a problem | ||
| 2/28/2022 | Sold | $580,000-2.8%$150/sqft |
Source: MIBOR as distributed by MLS GRID #21810218 Report a problem | ||
| 1/13/2022 | Pending sale | $597,000$154/sqft |
Source: MIBOR as distributed by MLS GRID #21810218 Report a problem | ||
| 12/15/2021 | Price change | $597,000-5.1%$154/sqft |
Source: MIBOR as distributed by MLS GRID #21810218 Report a problem | ||
| 10/25/2021 | Price change | $629,000-2.5%$162/sqft |
Source: MIBOR as distributed by MLS GRID #21810218 Report a problem | ||
| 10/22/2021 | Price change | $645,000-0.6%$166/sqft |
Source: MIBOR as distributed by MLS GRID #21810218 Report a problem | ||
| 9/1/2021 | Price change | $649,000-5.8%$167/sqft |
Source: MIBOR as distributed by MLS GRID #21810218 Report a problem | ||
| 8/30/2021 | Listed for sale | $689,000$178/sqft |
Source: MIBOR as distributed by MLS GRID #21810218 Report a problem | ||
Public tax history
| Year | Property taxes | Tax assessment |
|---|---|---|
| 2025 | $11,882 +4.4% | $595,100 +0.1% |
| 2024 | $11,378 +130.1% | $594,800 +5.4% |
| 2023 | $4,946 +6.9% | $564,400 +30.1% |
| 2022 | $4,626 +10.3% | $433,900 +6% |
| 2021 | $4,193 +2% | $409,300 +10.2% |
| 2020 | $4,112 -1.4% | $371,500 +1.9% |
| 2019 | $4,169 +6.2% | $364,500 -3.1% |
| 2018 | $3,924 +107.7% | $376,000 +6.2% |
| 2017 | $1,889 -47.4% | $354,200 +7.3% |
| 2016 | $3,594 +0.2% | $330,200 -0.4% |
| 2014 | $3,587 +3.9% | $331,600 +4.5% |
| 2013 | $3,453 +1.3% | $317,400 +1.3% |
| 2012 | $3,408 +17.1% | $313,400 +9.8% |
| 2011 | $2,910 -4.4% | $285,300 |
| 2010 | $3,043 +18.9% | $285,300 |
| 2009 | $2,558 -7.3% | $285,300 |
| 2007 | $2,760 -15.6% | $285,300 |
| 2006 | $3,271 | $285,300 +23.7% |
| 2005 | -- | $230,700 +70.8% |
| 2002 | $2,529 -1% | $135,100 +200% |
| 2001 | $2,555 | $45,030 |
Find assessor info on the county website
Monthly payment
Est. payment
Payment breakdown
Explore the cost of this home by adjusting the details. Changes won't be saved.Climate risks
Neighborhood: 46033
Nearby schools
GreatSchools rating
- 9/10Woodbrook Elementary SchoolGrades: PK-5Distance: 0.3 mi
- 8/10Clay Middle SchoolGrades: 6-8Distance: 1.1 mi
- 10/10Carmel High SchoolGrades: 9-12Distance: 1.8 mi
Schools provided by the listing agent
- High: Carmel High School
Source: MIBOR as distributed by MLS GRID. This data may not be complete. We recommend contacting the local school district to confirm school assignments for this home.
- $844,1003 bd3 ba4.3k sqft4404 King Arthur Ct, Carmel, IN 46033Off Market

- $666,1003 bd2 ba2.4k sqft4409 King Arthur Ct, Carmel, IN 46033Off Market
- $494,1003 bd2 ba1.8k sqft4410 King Arthur Ct, Carmel, IN 46033Off Market
- $783,0004 bd2 ba4k sqft4413 King Arthur Ct, Carmel, IN 46033Off Market
- $674,8005 bd2 ba3.6k sqft4416 King Arthur Ct, Carmel, IN 46033Off Market
- $903,1004 bd2 ba4.7k sqft4429 Somerset Way S, Carmel, IN 46033Off Market
- $691,7004 bd2 ba3.6k sqft11852 Somerset Way S, Carmel, IN 46033Off Market
- $696,0005 bd3 ba4.9k sqft11839 Somerset Way S, Carmel, IN 46033Off Market
A local agent can set up tours, give advice and negotiate with sellers.
Similar homes
- $610,0004 bd3 ba3.2k sqft11506 Rolling Springs Dr, Carmel, IN 46033Active
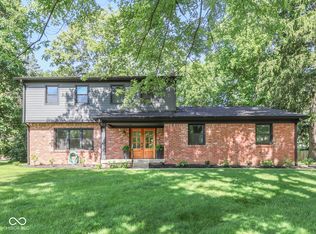 MLS ID #22108375, Katy Zirkelbach, Keller Williams Indy Metro Partners. MIBOR as distributed by MLS GRID
 - $599,9004 bd3 ba3.2k sqft1300 Woodpond Rdbt, Carmel, IN 46033Active
 MLS ID #22107295, Lauren Masur, Berkshire Hathaway Home. MIBOR as distributed by MLS GRID
 - $499,9994 bd3 ba2k sqft11830 Gray Rd, Carmel, IN 46033Active
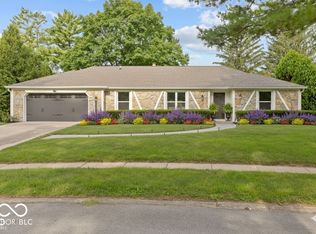 MLS ID #22108357, Kristina Swatts, T&H Realty Services, Inc.. MIBOR as distributed by MLS GRID
 - $535,0005 bd3 ba3.9k sqft11808 Hoster Rd, Carmel, IN 46033Active
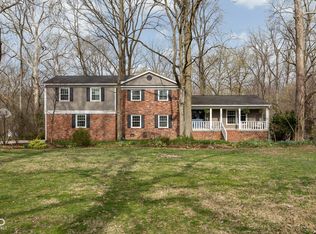 MLS ID #22092803, Roger Lundy, Keller Williams Indpls Metro N. MIBOR as distributed by MLS GRID
 - $525,0004 bd3 ba2.9k sqft13035 Wembly Rd, Carmel, IN 46033ActiveMLS ID #22076616, Danielle Robinson, F.C. Tucker Company. MIBOR as distributed by MLS GRID
- $450,0005 bd3 ba4.3k sqft10768 Downing St, Carmel, IN 46033ActiveMLS ID #22111489, Jennifer Goodspeed, Keller Williams Indy Metro Partners. MIBOR as distributed by MLS GRID
- $725,0003 bd3 ba3.7k sqft15404 Mission Hills Ct, Carmel, IN 46033ActiveMLS ID #22107130, Eric Wolfe, Prime Real Estate ERA Powered. MIBOR as distributed by MLS GRID
- $675,0005 bd4 ba4.3k sqft7295 E 108th St, Fishers, IN 46038ActiveMLS ID #22108349, Stephen Clark, Compass Indiana, LLC. MIBOR as distributed by MLS GRID
- $665,0004 bd3 ba4.4k sqft3992 Rowlett Pl, Carmel, IN 46074ActiveMLS ID #22106753, Brent Huntsman, United Real Estate Indpls. MIBOR as distributed by MLS GRID
- $665,0004 bd4 ba4.5k sqft7821 Timber Run Ct, Indianapolis, IN 46256ActiveMLS ID #22107387, Matt McLaughlin, F.C. Tucker Company. MIBOR as distributed by MLS GRID
- $514,9004 bd3 ba3.1k sqft1135 Clairborne Ct, Indianapolis, IN 46280ActiveMLS ID #22103228, Rosie Berzenye, T&H Realty Services, Inc.. MIBOR as distributed by MLS GRID
- $450,0004 bd3 ba2.1k sqft14561 Waverly Dr, Carmel, IN 46033ActiveMLS ID #22108502, Jane Barretto, eXp Realty, LLC. MIBOR as distributed by MLS GRID
- $424,0003 bd3 ba3.1k sqft10712 Downing St, Carmel, IN 46033ActiveMLS ID #22077724, Barb Getty, Barnes Property Management LLC. MIBOR as distributed by MLS GRID
- $594,9005 bd4 ba4.2k sqft11841 Wedgeport Ln, Fishers, IN 46038ActiveMLS ID #22111775, Scott Armstrong, Armstrong Real Estate Brokerag. MIBOR as distributed by MLS GRID
- $699,0003 bd2 ba2k sqft220 1st Ave SE, Carmel, IN 46032ActiveMLS ID #22060253, Heather Carpenter, Encore Sotheby's International. MIBOR as distributed by MLS GRID
- $859,0004 bd3 ba4.5k sqft12878 Mayfair Ln, Carmel, IN 46032ActiveMLS ID #22080485, Manzil Kohli, Vylla Home. MIBOR as distributed by MLS GRID
- $689,9003 bd3 ba5.7k sqft9627 Summerton Dr, Fishers, IN 46037ActiveMLS ID #22093704, Pamela Reese, Batts Real Estate Group. MIBOR as distributed by MLS GRID
- $715,0005 bd4 ba4.4k sqft12584 Elgin Ct, Fishers, IN 46037ActiveMLS ID #22107724, Samuel Snell, Berkshire Hathaway Home. MIBOR as distributed by MLS GRID
- $699,9993 bd3 ba2.4k sqft10380 Spring Highland Dr, Indianapolis, IN 46290ActiveMLS ID #22082879, Craig Bartels, The Indy Realty Shop. MIBOR as distributed by MLS GRID
- $585,0004 bd3 ba2.3k sqft430 W 64th St, Indianapolis, IN 46260ActiveMLS ID #22107232, Hayley Wild, Compass Indiana, LLC. MIBOR as distributed by MLS GRID
