Welcome to your dream family home, nestled in the heart of St. Cloud, FL! Located in the pristine subdivision of Pine Lake Estates with NO HOA and sitting on nearly 1/3 Acre lot; This stunning 5-bedroom, 4-bathroom house boasts a mansion-style exterior with a grand stairwell entrance that is sure to leave a lasting impression. Step inside to find a world of luxury, with a spacious family room and an open kitchen featuring modern fixtures. The large floorplan of each bedroom ensures plenty of space for everyone, and many rooms come complete with shelving or cabinetry along the walls for extra storage. The house also includes a huge laundry room with additional storage and a second refrigerator, making family chores a breeze. The true gem of this property is the outdoor living space, perfect for entertaining or relaxing with the family. Dive into the pristine pool accented with stone firepits and enjoy the covered lanai that provides much-needed shade during those hot Florida summers. The bar area comes complete with storage and a sink, making it the perfect spot to host pool parties and backyard gatherings. As if that wasn't enough, the garage has been converted into additional living space, offering endless possibilities for a home gym, game room, or even an extra bedroom. Don't miss the opportunity to make this luxurious St. Cloud oasis your forever family home!
Sold for $432,000
$432,000
4401 LAKE TRUDY DRIVE, SAINT CLOUD, FL 34769
5beds
2,560sqft
Single Family Residence
Built in 1979
0.31 Acres Lot
$480,900 Zestimate®
$169/sqft
$2,986 Estimated rent
Home value
$480,900
$452,000 - $510,000
$2,986/mo
Zestimate® history
Owner options
List your home for rent
$2,986/mo
Rent Zestimate®
Find your next renter with Zillow Rental Manager. Plus, with online applications, you can quickly screen prospective tenants – for free.
$2,986/mo
Rent Zestimate®
Refinance and save
$2,880/mo
Est. payment
Refinancing to a lower rate could help reduce your monthly payments and save thousands over the life of the loan.
$2,880/mo
Est. payment
Explore your selling options
Work with a Zillow partner agent
Leverage their expertise and Zillow's premium Showcase listings to get your home seen by more buyers.
Get startedList with your own agent
Get your home in front of millions of buyers by listing it on Zillow.
Learn how to do itSell it yourself
Take full control of how buyers see your home on Zillow by listing For Sale by Owner (FSBO).
List your homeWhat's special
Modern fixturesCovered lanaiPristine poolLarge floorplanOpen kitchenGame roomHome gym
Zillow last checked:
Listing updated:
Listed by:
Steve Pugh 888-883-8509,
EXP REALTY LLC 888-883-8509
Bought with:
Staci Kowalczyk, 3524929
WEMERT GROUP REALTY LLC
Jenny Wemert, 3044371
WEMERT GROUP REALTY LLC
Source: Stellar MLS,MLS#: S5088790 Originating MLS: Osceola
Originating MLS: Osceola
Facts & features
Interior
Bedrooms & bathrooms
- Bedrooms: 5
- Bathrooms: 4
- Full bathrooms: 4
Primary bedroom
- Level: Second
- Dimensions: 16x13
Bedroom 2
- Level: Second
- Dimensions: 13x12
Bedroom 3
- Level: Second
- Dimensions: 16x12
Bedroom 4
- Level: First
- Dimensions: 16x12
Kitchen
- Level: First
- Dimensions: 16x14
Living room
- Level: First
- Dimensions: 16x20
Heating
- Central
Cooling
- Central Air
Appliances
- Included: Convection Oven, Dishwasher, Dryer, Microwave, Refrigerator, Washer
Features
- Crown Molding, Eating Space In Kitchen, High Ceilings, Walk-In Closet(s)
- Flooring: Carpet, Tile
- Has fireplace: No
Interior area
- Total structure area: 4,056
- Total interior livable area: 2,560 sqft
Property
Parking
- Total spaces: 2
- Parking features: Garage - Attached
- Attached garage spaces: 2
- Details: Garage Dimensions: 28x26
Features
- Levels: Two
- Stories: 2
- Exterior features: Balcony, Lighting, Rain Gutters, Sidewalk
- Has private pool: Yes
- Pool features: In Ground
Lot
- Size: 0.31 Acres
- Dimensions: 124 x 110
Details
- Parcel number: 042630090600010270
- Zoning: SR1A
- Special conditions: None
Construction
Type & style
- Home type: SingleFamily
- Property subtype: Single Family Residence
Materials
- Block, Concrete
- Foundation: Slab
- Roof: Shingle
Condition
- New construction: No
- Year built: 1979
Utilities & green energy
- Sewer: Public Sewer
- Water: Public
- Utilities for property: Public
Community & HOA
Community
- Pet fee: $0 monthly
- Subdivision: PINE LAKE ESTATES
HOA
- Has HOA: No
Location
- Region: Saint Cloud
Financial & listing details
- Price per square foot: $169/sqft
- Tax assessed value: $437,900
- Annual tax amount: $4,490
- Date on market: 8/3/2023
- Cumulative days on market: 4 days
- Listing terms: Cash,Conventional,FHA,VA Loan
- Ownership: Fee Simple
- Total actual rent: 0
- Road surface type: Paved
Price history
| Date | Event | Price |
|---|---|---|
| 9/7/2023 | Sold | $432,000-9.1%$169/sqft |
Source:  Stellar MLS #S5088790 Report a problem Stellar MLS #S5088790 Report a problem | ||
| 8/7/2023 | Pending sale | $475,000$186/sqft |
Source: Stellar MLS #S5088790 Report a problem | ||
| 8/3/2023 | Listed for sale | $475,000-5%$186/sqft |
Source: Stellar MLS #S5088790 Report a problem | ||
| 7/11/2022 | Listing removed | -- |
Source: Owner Report a problem | ||
| 4/12/2022 | Listed for sale | $500,000+53.8%$195/sqft |
Source: Owner Report a problem | ||
| 9/18/2020 | Sold | $325,000-3%$127/sqft |
Source: Stellar MLS #S5036920 Report a problem | ||
| 8/20/2020 | Pending sale | $335,000$131/sqft |
Source: CROSBY AND ASSOCIATES INC #S5036920 Report a problem | ||
| 8/20/2020 | Listed for sale | $335,000+15.9%$131/sqft |
Source: CROSBY AND ASSOCIATES INC #S5036920 Report a problem | ||
| 7/12/2018 | Sold | $289,000$113/sqft |
Source: Public Record Report a problem | ||
| 6/2/2018 | Price change | $289,000+1.4%$113/sqft |
Source: Owner Report a problem | ||
| 5/16/2018 | Listed for sale | $285,000+47%$111/sqft |
Source: Owner Report a problem | ||
| 6/9/2003 | Sold | $193,900$76/sqft |
Source: Public Record Report a problem | ||
Public tax history
| Year | Property taxes | Tax assessment |
|---|---|---|
| 2025 | $7,842 -4.9% | $437,900 -5.2% |
| 2024 | $8,246 +77.6% | $461,800 +1.9% |
| 2023 | $4,644 +3.4% | $453,200 +15.5% |
| 2022 | $4,490 +1.1% | $392,300 +38.7% |
| 2021 | $4,442 +12.5% | $282,800 +11.2% |
| 2020 | $3,948 -9.1% | $254,300 +10.2% |
| 2019 | $4,345 | $230,700 +54.9% |
| 2018 | $4,345 +112.5% | $148,982 +2.1% |
| 2017 | $2,045 +0.7% | $145,918 +2.1% |
| 2016 | $2,031 +1.9% | $142,917 +0.7% |
| 2015 | $1,992 -0.8% | $141,924 +0.8% |
| 2014 | $2,009 | $140,798 +1.5% |
| 2013 | -- | $138,718 +1.7% |
| 2012 | -- | $136,400 -9.7% |
| 2011 | -- | $151,000 -7% |
| 2010 | -- | $162,300 -21.3% |
| 2009 | -- | $206,100 -26.1% |
| 2008 | -- | $278,800 -11.4% |
| 2007 | -- | $314,800 +8.2% |
| 2006 | -- | $290,900 +37.7% |
| 2005 | -- | $211,200 +27.8% |
| 2004 | -- | $165,300 |
| 2003 | -- | $165,300 +12.4% |
| 2002 | $2,463 +1.6% | $147,019 +1.6% |
| 2001 | $2,423 +1.8% | $144,704 +3% |
| 2000 | $2,379 | $140,489 |
Find assessor info on the county website
Neighborhood: 34769
Nearby homes
- $456,7005 bd2 ba2.5k sqft1800 Peach Tree Blvd, Saint Cloud, FL 34769Off Market

- $490,1005 bd3 ba3k sqft4407 Lake Trudy Dr, Saint Cloud, FL 34769Off Market
- $379,0004 bd2 ba2.4k sqft1713 Peach Tree Blvd, Saint Cloud, FL 34769Sold
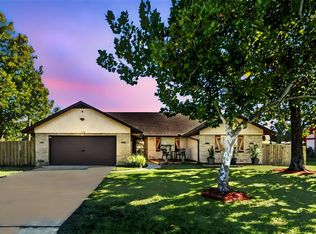
- $360,300-- bd2 ba1.7k sqft1707 Peach Tree Blvd, Saint Cloud, FL 34769Off Market
- $558,2005 bd3 ba3.3k sqft1801 Pinar Ct, Saint Cloud, FL 34769Off Market
- $378,0003 bd2 ba1.6k sqft1806 Peach Tree Blvd, Saint Cloud, FL 34769Off Market
- $398,7003 bd2 ba2.5k sqft1801 Peach Tree Blvd, Saint Cloud, FL 34769Off Market
- $431,7004 bd3 ba2.5k sqft4415 Lake Trudy Dr, Saint Cloud, FL 34769Off Market
Nearby schools
GreatSchools rating
- 4/10Neptune Elementary SchoolGrades: PK-5Distance: 1.1 mi
- 7/10St. Cloud Middle SchoolGrades: 6-8Distance: 2.2 mi
- 4/10St. Cloud High SchoolGrades: PK,9-12Distance: 1.9 mi
Get a cash offer in 3 minutes
Find out how much your home could sell for in as little as 3 minutes with a no-obligation cash offer.
Estimated market value
$480,900
Get a cash offer in 3 minutes
Find out how much your home could sell for in as little as 3 minutes with a no-obligation cash offer.
Estimated market value
$480,900
- Florida
- Osceola County
- Saint Cloud
- 34769
- 4401 LAKE TRUDY DRIVE
Nearby cities
Nearby neighborhoods
Nearby zip codes
Other Saint Cloud Topics
