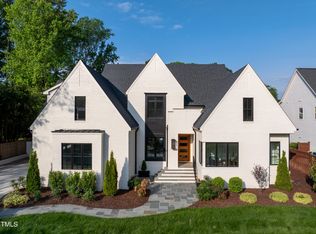
Tucked away in the sought-after Farrior Hills neighborhood, 4401 Lambeth Drive offers the perfect blend of modern luxury and everyday convenience. This 5-bedroom, 4-bath-bathroom home, built in 2016, spans 3,144 square feet of beautifully designed space with thoughtful upgrades throughout.
From the moment you step inside, you'll be welcomed by high ceilings, rich hardwood floors, and an abundance of natural light. The open floor plan creates a seamless flow between the living, dining, and kitchen areas, making it ideal for both relaxing nights in and lively gatherings. The gourmet kitchen is a chef's dream, featuring a gas range and convection oven, all designed to make cooking and entertaining effortless.
The primary suite is a true retreat, offering a private sitting area and two expansive walk-in closets. Additional bedrooms provide plenty of flexibility for guests, a home office, or bonus space. The living room fireplace with a built-in blower adds warmth and charm, while high-definition wood blinds throughout the home add a touch of style and privacy. Step outside and experience a backyard oasis designed for ultimate relaxation and entertainment.
The heated saltwater pool, hot tub, and cascading waterfalls create a private resort-like atmosphere while overlooking an amazing skyline view of North Hills. A covered porch and patio provide the perfect setting for outdoor dining, while a pool bathhouse and upscale privacy fence enhance the overall experience. A large shed/workshop offers extra storage or workspace, and an oversized driveway with additional parking ensures convenience for both homeowners and guests.
Located just a short walk to North Hills, this home provides easy access to some of Raleigh's best shopping, dining, and entertainment while maintaining a peaceful residential feel. With luxurious features, an unbeatable location surrounded by new homes ranging in the $3M+ range, and an inviting layout, 4401 Lambeth Drive is the perfect place to call home. Don't miss this incredible opportunity!
Sold for $1,475,000
Zillow last checked:
Listing updated:
Bought with:
Allie Parker, 296847
Hodge & Kittrell Sothebys INTE
Source: Doorify MLS,MLS#: 10075052
Price history
| Date | Event | Price |
|---|---|---|
| 3/31/2025 | Sold | $1,475,000$469/sqft |
Source:  Doorify MLS #10075052 Report a problem Doorify MLS #10075052 Report a problem | ||
| 2/11/2025 | Pending sale | $1,475,000$469/sqft |
Source: Doorify MLS #10075052 Report a problem | ||
| 2/6/2025 | Listed for sale | $1,475,000+64.3%$469/sqft |
Source: Doorify MLS #10075052 Report a problem | ||
| 8/26/2020 | Listing removed | $898,000$286/sqft |
Source: Raleigh Home 360, LLC #2329606 Report a problem | ||
| 8/25/2020 | Listed for sale | $898,000$286/sqft |
Source: Raleigh Home 360, LLC #2329606 Report a problem | ||
| 8/21/2020 | Sold | $898,000$286/sqft |
Source: Doorify MLS #2329606 Report a problem | ||
| 7/12/2020 | Pending sale | $898,000$286/sqft |
Source: Raleigh Home 360, LLC #2329606 Report a problem | ||
| 7/8/2020 | Listed for sale | $898,000+28.7%$286/sqft |
Source: Raleigh Home 360, LLC #2329606 Report a problem | ||
| 4/26/2017 | Sold | $698,000$222/sqft |
Source: Public Record Report a problem | ||
Get a cash offer in 3 minutes
Find out how much your home could sell for in as little as 3 minutes with a no-obligation cash offer.
Estimated market value
$1,417,300
